***MULTIPLE OFFERS RECEIVED, HIGHEST & BEST OFFERS DUE BY TUESDAY 10/6/2026 @ 5:00 PM CST*** MOVE IN READY!!! HOME HAS BEEN FRESHLY PAINTED INTERIOR/EXTERIOR! UPDATED BATHROOM! ALL NEW FLOORING AND NEW CARPET! UPDATED KITCHEN CABINETS WITH GRANITE COUNTERTOPS! STAINLESS STEEL APPLIANCES! UPDATED FURNACE AND CENTRAL AIR AND MUCH MORE! ROOMS SIZES ARE ESTIMATED! A TRULY MOVE IN READY!!
New
$249,900
466 Hinman St, Aurora, IL 60505
3beds
1,118sqft
Single Family Residence
Built in 1929
3,922 Square Feet Lot
$-- Zestimate®
$224/sqft
$-- HOA
What's special
Updated bathroomFreshly painted interiorNew carpetStainless steel appliancesAll new flooring
- --
- 762
- views
- 77
- saves
Likely to sell faster than
Zillow last checked:
Listing updated:
Listed by:
Felipe Carrillo 630-896-5000,
Kettley & Co. Realtors, Inc. - Aurora,
Mario Carrillo 630-688-3400,
Kettley & Co. Realtors, Inc. - Aurora
Source: MRED as distributed by MLS GRID,MLS#: 12774930
Facts & features
Interior
Bedrooms & bathrooms
- Bedrooms: 3
- Bathrooms: 1
- Full bathrooms: 1
Rooms
- Room types: Loft
Primary bedroom
- Level: Main
- Area: 110 Square Feet
- Dimensions: 11X10
Bedroom 2
- Level: Main
- Area: 90 Square Feet
- Dimensions: 10X09
Bedroom 3
- Features: Flooring (Carpet)
- Level: Second
- Area: 140 Square Feet
- Dimensions: 14X10
Kitchen
- Features: Kitchen (Eating Area-Breakfast Bar, Eating Area-Table Space), Flooring (Ceramic Tile)
- Level: Main
- Area: 198 Square Feet
- Dimensions: 22X09
Living room
- Features: Flooring (Laminate)
- Level: Main
- Area: 204 Square Feet
- Dimensions: 17X12
Loft
- Features: Flooring (Laminate)
- Level: Second
- Area: 204 Square Feet
- Dimensions: 17X12
Heating
- Natural Gas, Forced Air
Cooling
- Central Air
Appliances
- Included: Microwave, Refrigerator, Cooktop
Features
- Basement: Unfinished,Full
Interior area
- Total structure area: 0
- Total interior livable area: 1,118 sqft
Property
Parking
- Total spaces: 1
- Parking features: Concrete, Garage Door Opener, Yes, Garage Owned, Detached, Garage
- Garage spaces: 1
- Has uncovered spaces: Yes
Accessibility
- Accessibility features: No Disability Access
Features
- Stories: 1.5
- Patio & porch: Porch
- Fencing: Fenced
Lot
- Size: 3,922 Square Feet
- Dimensions: 37 X 106
Details
- Parcel number: 1527280016
- Special conditions: None
Construction
Type & style
- Home type: SingleFamily
- Architectural style: Cape Cod
- Property subtype: Single Family Residence
Materials
- Aluminum Siding
- Foundation: Block, Stone
- Roof: Asphalt
Condition
- New construction: No
- Year built: 1929
- Major remodel year: 2026
Utilities & green energy
- Electric: Circuit Breakers, 100 Amp Service
- Sewer: Public Sewer
- Water: Public
Community & HOA
HOA
- Services included: None
Location
- Region: Aurora
Financial & listing details
- Price per square foot: $224/sqft
- Tax assessed value: $181,461
- Annual tax amount: $3,950
- Date on market: 10/2/2026
- Ownership: Fee Simple
Estimated market value
Not available
Estimated sales range
Not available
$2,334/mo
Price history
| Date | Event | Price |
|---|---|---|
| 4/22/2026 | Sold | $125,000-19.4%$112/sqft |
Source: Public Record Report a problem | ||
| 12/2/2025 | Contingent | $155,000$139/sqft |
Source:  MRED as distributed by MLS GRID #12526649 Report a problem MRED as distributed by MLS GRID #12526649 Report a problem | ||
| 12/2/2025 | Listed for sale | $155,000+6.9%$139/sqft |
Source: MRED as distributed by MLS GRID #12526649 Report a problem | ||
| 1/5/2024 | Listing removed | -- |
Source: MRED as distributed by MLS GRID #11944635 Report a problem | ||
| 12/22/2023 | Contingent | $145,000$130/sqft |
Source: MRED as distributed by MLS GRID #11944635 Report a problem | ||
| 12/22/2023 | Listing removed | -- |
Source: MRED as distributed by MLS GRID #11944635 Report a problem | ||
| 12/10/2023 | Contingent | $145,000+31.8%$130/sqft |
Source: MRED as distributed by MLS GRID #11944635 Report a problem | ||
| 10/1/2018 | Listing removed | $110,000-4.3%$98/sqft |
Source: CM REALTORS #09622595 Report a problem | ||
| 9/27/2018 | Sold | $115,000+4.5%$103/sqft |
Source: MRED as distributed by MLS GRID #09622595 Report a problem | ||
| 7/4/2017 | Pending sale | $110,000$98/sqft |
Source: CM REALTORS #09622595 Report a problem | ||
| 7/3/2017 | Listed for sale | $110,000$98/sqft |
Source: CM REALTORS #09622595 Report a problem | ||
| 5/23/2017 | Listing removed | $110,000$98/sqft |
Source: CM REALTORS #09622595 Report a problem | ||
| 5/10/2017 | Listed for sale | $110,000-23.3%$98/sqft |
Source: CM REALTORS #09622595 Report a problem | ||
| 8/5/2011 | Listing removed | $143,500$128/sqft |
Source: Re/Max Town and Country #07607824 Report a problem | ||
| 2/25/2011 | Listed for sale | $143,500$128/sqft |
Source: RE/MAX Excels #07607824 Report a problem | ||
| 1/21/2011 | Listing removed | $143,500$128/sqft |
Source: RE/MAX Excels #07607824 Report a problem | ||
| 8/15/2010 | Listed for sale | $143,500$128/sqft |
Source: RE/MAX Excels #07607824 Report a problem | ||
| 6/6/2010 | Listing removed | $143,500$128/sqft |
Source: BIRDVIEW Technologies. Inc. #07476853 Report a problem | ||
| 3/24/2010 | Listed for sale | $143,500-2%$128/sqft |
Source: BIRDVIEW Technologies. Inc. #07476853 Report a problem | ||
| 2/13/2010 | Listing removed | $146,500$131/sqft |
Source: BIRDVIEW Technologies. Inc. #07269935 Report a problem | ||
| 1/16/2010 | Price change | $146,500-2.3%$131/sqft |
Source: BIRDVIEW Technologies. Inc. #07269935 Report a problem | ||
| 12/26/2009 | Listed for sale | $150,000+89.9%$134/sqft |
Source: BIRDVIEW Technologies. Inc. #07269935 Report a problem | ||
| 4/4/1995 | Sold | $79,000$71/sqft |
Source: Public Record Report a problem | ||
Public tax history
| Year | Property taxes | Tax assessment |
|---|---|---|
| 2025 | $3,950 +4.2% | $60,487 +9.4% |
| 2024 | $3,791 +2.7% | $55,295 +11.9% |
| 2023 | $3,692 +7.8% | $49,406 +9.6% |
| 2022 | $3,425 +1.1% | $45,078 +7.4% |
| 2021 | $3,388 +4.5% | $41,968 +7.7% |
| 2020 | $3,242 +1.9% | $38,982 +7.9% |
| 2019 | $3,183 +22.1% | $36,118 +4.3% |
| 2018 | $2,606 +11% | $34,617 +15.6% |
| 2017 | $2,347 -19.7% | $29,934 +7.8% |
| 2016 | $2,922 | $27,773 +15.8% |
| 2015 | -- | $23,979 +4.4% |
| 2014 | -- | $22,975 -5.9% |
| 2013 | -- | $24,420 -5.9% |
| 2012 | -- | $25,959 -30.2% |
| 2011 | -- | $37,200 -9.6% |
| 2010 | -- | $41,131 -12.9% |
| 2009 | -- | $47,210 -5.8% |
| 2008 | -- | $50,141 +4.5% |
| 2007 | -- | $47,998 +6.6% |
| 2006 | -- | $45,018 +7.5% |
| 2005 | -- | $41,858 +6.7% |
| 2004 | -- | $39,223 +7.3% |
| 2003 | -- | $36,565 +10.9% |
| 2002 | -- | $32,957 +8.6% |
| 2001 | -- | $30,355 +6.6% |
| 2000 | -- | $28,478 |
Find assessor info on the county website
Monthly payment
Est. payment
Payment breakdown
Explore the cost of this home by adjusting the details. Changes won't be saved.Climate risks
Neighborhood: 60505
Nearby schools
Schools provided by the listing agent
- District: 131
Source: MRED as distributed by MLS GRID. This data may not be complete. We recommend contacting the local school district to confirm school assignments for this home.
Similar homes
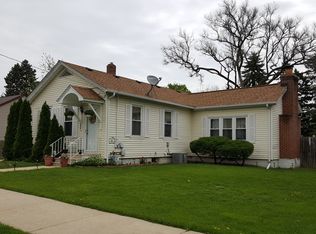
- $289,9003 bd1 ba750 sqft1135 E Galena Blvd, Aurora, IL 60505New
 MLS ID #12776083, Adriana Del Toro, Results Realty ERA Powered. MRED as distributed by MLS GRID
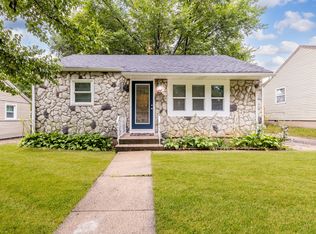
 - $250,0002 bd1 ba816 sqft1006 S 4th St, Aurora, IL 60505Active
 MLS ID #12711061, Kathy Brothers, ABR, Keller Williams Innovate - Aurora. MRED as distributed by MLS GRID
 - $229,9002 bd1 ba630 sqft315 Flagg St, Aurora, IL 60505Active
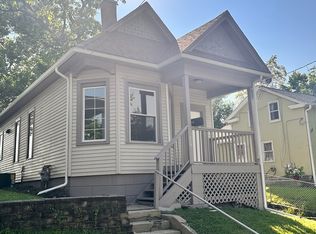 MLS ID #12758717, Luis Carrillo, Kettley & Co. Realtors, Inc. - Aurora. MRED as distributed by MLS GRID
 - $284,9003 bd2 ba1.3k sqft681 Serendipity Dr, Aurora, IL 60504Active
 MLS ID #12754089, Caden Wakim, GenStone Realty. MRED as distributed by MLS GRID
