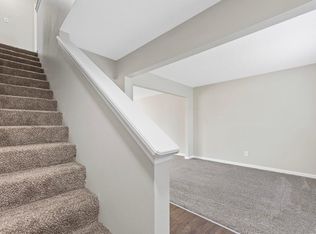
OPEN SAT & SUN! Step into this well maintained 2bed 2bath villa. Featuring LVP flooring throughout main & newer carpeting upstairs. Highlights include: main floor laundry, 2car garage, updated deck & an unfinished walkout LL with patio—perfect for your personal touch or extra storage. The kitchen has BRAND NEW SS appliances, new dryer, new water filter & new sink faucet, ensuring functionality. The entire space is refreshed with neutral paint color, creating a bright & welcoming atmosphere. Upstairs includes 2 bedrooms and large landing. The master suite includes a spacious walk-in closet and a large double sink in bath. Step outside to enjoy the updated deck with views of the sprawling backyard, ideal for summer gatherings or relaxing evenings. Located in a vibrant community with nature walking trails, pools, stocked fishing lakes, baseball field & close to schools, this townhome is perfect for those seeking an active and connected lifestyle. Additionally, with a new roof on the way!
Closed
Listed by: Coldwell Banker Realty - Gundaker West Regional • Sarah F Bravo • Contact: 636-328-3849
Bought with: SCHNEIDER Real Estate
Price Unknown
466 Kaylene Dr #2019B, Wentzville, MO 63385
2beds
1,294sqft
Single Family Residence
Built in 2003
-- sqft lot
$254,500 Zestimate®
$--/sqft
$1,975 Estimated rent
Home value
$254,500
$242,000 - $267,000
$1,975/mo
Zestimate® history
Owner options
List your home for rent
$1,975/mo
Rent Zestimate®
Find your next renter with Zillow Rental Manager. Plus, with online applications, you can quickly screen prospective tenants – for free.
$1,975/mo
Rent Zestimate®
Refinance and save
$375/mo
Est. payment
Refinancing to a lower rate could help reduce your monthly payments and save thousands over the life of the loan.
$375/mo
Est. payment
Explore your selling options
Work with a Zillow partner agent
Leverage their expertise and Zillow's premium Showcase listings to get your home seen by more buyers.
Get startedList with your own agent
Get your home in front of millions of buyers by listing it on Zillow.
Learn how to do itSell it yourself
Take full control of how buyers see your home on Zillow by listing For Sale by Owner (FSBO).
List your homeWhat's special
Stocked fishing lakesUpdated deckBaseball fieldNeutral paint colorNew roofMaster suiteBrand new ss appliances
Zillow last checked:
Listing updated:
Listed by:
Sarah F Bravo 636-328-3849,
Coldwell Banker Realty - Gundaker West Regional,
Kelsey A Inglis 309-219-4090,
Coldwell Banker Realty - Gundaker West Regional
Bought with:
Angela Wibbenmeyer, 2020028594
SCHNEIDER Real Estate
Source: MARIS,MLS#: 24012065 Originating MLS: St. Louis Association of REALTORS
Originating MLS: St. Louis Association of REALTORSFacts & features
Interior
Bedrooms & bathrooms
- Bedrooms: 2
- Bathrooms: 2
- Full bathrooms: 1
- 1/2 bathrooms: 1
- Main level bathrooms: 1
Primary bedroom
- Features: Floor Covering: Carpeting, Wall Covering: Some
- Level: Upper
Bedroom
- Features: Floor Covering: Carpeting, Wall Covering: Some
- Level: Upper
Primary bathroom
- Features: Floor Covering: Luxury Vinyl Plank, Wall Covering: None
- Level: Upper
Dining room
- Features: Floor Covering: Luxury Vinyl Plank, Wall Covering: Some
- Level: Main
Kitchen
- Features: Floor Covering: Luxury Vinyl Plank, Wall Covering: Some
- Level: Main
Laundry
- Features: Floor Covering: Luxury Vinyl Plank, Wall Covering: None
- Level: Main
Living room
- Features: Floor Covering: Luxury Vinyl Plank, Wall Covering: Some
- Level: Main
Heating
- Natural Gas, Forced Air
Cooling
- Ceiling Fan(s), Central Air, Electric
Appliances
- Included: Gas Water Heater, Dishwasher, Disposal, Dryer, Ice Maker, Microwave, Electric Range, Electric Oven, Refrigerator, Stainless Steel Appliance(s), Washer
- Laundry: Main Level
Features
- Double Vanity, Tub, Kitchen/Dining Room Combo, Breakfast Bar, Walk-In Closet(s)
- Flooring: Carpet
- Doors: Panel Door(s), Sliding Doors, Storm Door(s)
- Windows: Insulated Windows, Tilt-In Windows
- Basement: Full,Concrete,Sump Pump,Unfinished,Walk-Out Access
- Has fireplace: No
Interior area
- Total structure area: 1,294
- Total interior livable area: 1,294 sqft
- Finished area above ground: 1,294
Property
Parking
- Total spaces: 2
- Parking features: Attached, Garage, Garage Door Opener, Off Street
- Attached garage spaces: 2
Features
- Levels: Two
- Patio & porch: Deck, Patio, Covered
Lot
- Dimensions: irr 41 x 142 x 12 x 46 x 120
- Features: Adjoins Common Ground, Level
Details
- Parcel number: 400629195002019.B000000
- Special conditions: Standard
Construction
Type & style
- Home type: SingleFamily
- Architectural style: Traditional
- Property subtype: Single Family Residence
Materials
- Vinyl Siding
Condition
- Year built: 2003
Utilities & green energy
- Sewer: Public Sewer
- Water: Public
Community & HOA
Community
- Features: Clubhouse
- Security: Smoke Detector(s)
- Subdivision: Stone Meadow Vls
HOA
- HOA fee: $375 annually
Location
- Region: Wentzville
Financial & listing details
- Annual tax amount: $2,818
- Date on market: 5/9/2024
- Cumulative days on market: 4 days
- Listing terms: Cash,Conventional,Assumable
- Ownership: Private
- Road surface type: Concrete
Price history
| Date | Event | Price |
|---|---|---|
| 5/30/2024 | Sold | -- |
Source:  MARIS #24012065 Report a problem MARIS #24012065 Report a problem | ||
| 5/13/2024 | Pending sale | $229,000$177/sqft |
Source: MARIS #24012065 Report a problem | ||
| 5/9/2024 | Listed for sale | $229,000$177/sqft |
Source: MARIS #24012065 Report a problem | ||
Public tax history
Tax history is unavailable.
Neighborhood: 63385
Nearby homes
- $263,9002 bd1 ba1.2k sqft466 Kaylene Dr, Wentzville, MO 63385Off Market
- $257,4002 bd2 ba1.2k sqft563 Donna Marie Dr, Wentzville, MO 63385Off Market
- $238,9002 bd1 ba1.2k sqft464 Kaylene Dr, Wentzville, MO 63385Off Market
- $245,4002 bd2 ba1.3k sqft561 Donna Marie Dr, Wentzville, MO 63385Off Market
- $261,4003 bd3 ba1.3k sqft561 Donna Marie Dr #2020B, Wentzville, MO 63385Off Market
- $257,8002 bd2 ba1.2k sqft462 Kaylene Dr, Wentzville, MO 63385Off Market
- $259,5002 bd3 ba1.3k sqft559 Donna Marie Dr, Wentzville, MO 63385Off Market
- $257,3003 bd4 ba1.4k sqft460 Kaylene Dr, Wentzville, MO 63385Off Market
Nearby schools
GreatSchools rating
- 6/10Boone Trail Elementary SchoolGrades: K-5Distance: 0.5 mi
- 7/10Wentzville South Middle SchoolGrades: 6-8Distance: 0.4 mi
- 9/10Timberland High SchoolGrades: 9-12Distance: 0.3 mi
Schools provided by the listing agent
- Elementary: Boone Trail Elem.
- Middle: Wentzville South Middle
- High: Timberland High
Source: MARIS. This data may not be complete. We recommend contacting the local school district to confirm school assignments for this home.
Get a cash offer in 3 minutes
Find out how much your home could sell for in as little as 3 minutes with a no-obligation cash offer.
Estimated market value
$254,500
Get a cash offer in 3 minutes
Find out how much your home could sell for in as little as 3 minutes with a no-obligation cash offer.
Estimated market value
$254,500
- Missouri
- Saint Charles County
- Wentzville
- 63385
- 466 Kaylene Dr Unit 2019B
Nearby cities
Nearby neighborhoods
Nearby zip codes
Other Wentzville Topics
