Skip main navigation
Off market
  • $590,500

    466 Knollside Dr, Blythewood, SC 29016

    4beds
    3,926sqft
    SingleFamily
    Built in 2018
    0.31 Acres Lot
    $590,500 Zestimate®
    $150/sqft
    $3,540 Estimated rent

    Home value

    $590,500

    $561,000 - $626,000

    $3,540/mo

    Zestimate® history
    Loading
    Loading...

    Owner options

    List your home for rent

    $3,540/mo

    Rent Zestimate®

    Find your next renter with Zillow Rental Manager. Plus, with online applications, you can quickly screen prospective tenants – for free.

    Learn more

    $3,540/mo

    Rent Zestimate®

    Refinance and save

    $3,548/mo

    Est. payment

    Refinancing to a lower rate could help reduce your monthly payments and save thousands over the life of the loan.

    See today's rates

    $3,548/mo

    Est. payment

    Explore your selling options

    Work with a Zillow partner agent

    Leverage their expertise and Zillow's premium Showcase listings to get your home seen by more buyers.

    Get started

    List with your own agent

    Get your home in front of millions of buyers by listing it on Zillow.

    Learn how to do it

    Sell it yourself

    Take full control of how buyers see your home on Zillow by listing For Sale by Owner (FSBO).

    List your home

    What's special

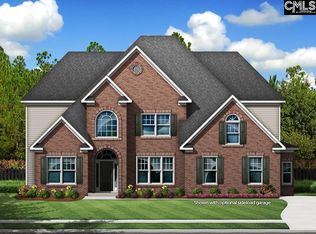
    This Bayhill plan on the golf course is breathtaking! Everything from its curb appeal to the premium interior finishes gives you complete luxury. This home offers 4 bedrooms w/3.5 bathrooms & 2 bonus rooms. The first floor master suite is the ultimate retreat facing the golf course, complete w/a deck mounted tub & a large seated tile shower. Beautiful hardwood floors & plenty of natural light flow throughout the home's open, airy layout. Enjoy gatherings in the generously-sized kitchen/eat in along w/an attached keeping room, perfect for a cozy sitting area. The second floor provides 3 guest rooms, two of which share a Jack & Jill bathroom, a media room & an oversized bonus room over the garage. Relax on your covered back porch while taking in a private golf course view. This masterful design is sure to meet all of your needs! Other highlights include front & backyard irrigation, energy saving features, dramatic architectural details, brick exterior & so much more! This home is located in the prestigious Longcreek Plantation Community, complete with playground & lake access. Residents also have the option of a Country Club membership w/Golf Course access, pool & fitness facility! A little taste of peaceful living all while being conveniently located to shopping, dining, entertainment & top rated schools! Move in ready!!! Photos may be stock. Please call New Home Specialist for details on upgrades & features.

    This property is off market, which means it's not currently listed for sale or rent on Zillow. This may be different from what's available on other websites or public sources.

    Facts & features

    Interior

    Bedrooms & bathrooms
    • Bedrooms: 4
    • Bathrooms: 4
    • Full bathrooms: 3
    • 1/2 bathrooms: 1
    • Main level bathrooms: 2
    Heating
    • Forced air, Gas
    Cooling
    • Central
    Appliances
    • Included: Dishwasher, Dryer, Garbage disposal, Microwave, Range / Oven, Washer
    • Laundry: Main Level, Heated Space
    Features
    • Media Room, Bonus-Finished
    • Flooring: Tile, Carpet, Hardwood
    • Basement: Crawl Space
    • Has fireplace: Yes
    Interior area
    • Total interior livable area: 3,926 sqft

    Property

    Parking
    • Parking features: Garage - Attached
    Features
    • Exterior features: Brick
    Lot
    • Size: 0.31 Acres
    Details
    • Parcel number: 205010110

    Construction

    Type & style
    • Home type: SingleFamily
    • Architectural style: Traditional
    Materials
    • Foundation: Concrete Block
    • Roof: Composition
    Condition
    • New Construction
    • New construction: No
    • Year built: 2018

    Utilities & green energy

    • Sewer: Public Sewer
    • Water: Public

    Community & HOA

    HOA
    • Has HOA: Yes
    • HOA fee: $25 monthly
    Location
    • Region: Blythewood

    Financial & listing details

    • Price per square foot: $150/sqft
    • Tax assessed value: $404,900
    • Annual tax amount: $3,254
    • Road surface type: Paved

    Price history

    DateEventPrice
    7/10/2019Sold$404,900$103/sqft
    Source: Public Record Report a problem
    5/11/2019Price change$404,900-3.5%$103/sqft
    Source: E H Real Estate Services Inc #444773 Report a problem
    3/16/2019Price change$419,710-3.2%$107/sqft
    Source: E H Real Estate Services Inc #444773 Report a problem
    1/17/2019Price change$433,710+0.7%$110/sqft
    Source: E H Real Estate Services Inc #444773 Report a problem
    11/30/2018Listed for sale$430,710$110/sqft
    Source: E H Real Estate Services Inc #444773 Report a problem

    Public tax history

    YearProperty taxesTax assessment
    2022$3,254 -1.3%$16,200
    2021$3,297 -76.2%$16,200 -33.3%
    2020$13,846 +425.6%$24,290 +478.3%
    2019$2,634 +10.9%$4,200
    2018$2,375 $4,200
    2017$2,375 $4,200 +526.9%
    2016-- $670
    Find assessor info on the county website

    Neighborhood: 29016

    Nearby schools

    GreatSchools rating
    Schools provided by the listing agent
    • Elementary: Round Top
    • Middle: Blythewood
    • High: Blythewood
    • District: Richland Two

    Source: The MLS. This data may not be complete. We recommend contacting the local school district to confirm school assignments for this home.

    Get a cash offer in 3 minutes
    Find out how much your home could sell for in as little as 3 minutes with a no-obligation cash offer.
    Estimated market value
    $590,500
    Get a cash offer in 3 minutes
    Find out how much your home could sell for in as little as 3 minutes with a no-obligation cash offer.
    Estimated market value
    $590,500