Step into this charming home tucked away in Villas III, a deed-restricted community designed for easy, country club-style living. Perfectly located just minutes from shopping centers, top rated medical facilities, and a variety of dining options, this home offers both comfort and convenience. As you enter, you're welcomed by a functional and well-thought-out layout. Immediately to your right is a full bathroom, with a bedroom straight ahead ideal for guests or a home office. To your left, you’ll find a spacious walk-in laundry room complete with a utility sink, offering both practicality and additional storage. Continuing down the hallway, you’re led to the primary bedroom and bathroom, featuring a walk-in closet. As you move back through the home, the layout opens into the kitchen, which flows seamlessly into the dining area. Natural light fills the space from a skylight above, enhancing the bright and airy feel. From the dining room, step through large sliding glass doors into the Florida room, offering an inviting space filled with natural light. Just off the top left of the dining area is the spacious living room, complete with recessed lighting and plenty of room to relax or entertain. This home has been well maintained, including a new roof installed in 2023, New Windows and Insulation. Beyond the home, Villas III offers a lifestyle that’s hard to match. Residents enjoy access to a community pool, clubhouse, tennis courts, and two serene lakes Lake Carolyn and Lake Mystic perfect for fishing or non-motorized boating. The $255 monthly fee includes cable, internet, water, sewer, and lawn maintenance, making everyday living simple and stress-free. This home blends comfort, layout, and lifestyle all in one.
Sold for $219,900
Zestimate®
$219,900
466 LAKE CAROLYN CIRCLE, LAKELAND, FL 33813
2beds
1,318sqft
Single Family Residence
Built in 1981
4,199 Square Feet Lot
$219,900 Zestimate®
$167/sqft
$1,619 Estimated rent
Home value
$219,900
$207,000 - $235,000
$1,619/mo
Zestimate® history
Owner options
List your home for rent
$1,619/mo
Rent Zestimate®
Find your next renter with Zillow Rental Manager. Plus, with online applications, you can quickly screen prospective tenants – for free.
$1,619/mo
Rent Zestimate®
Refinance and save
$1,783/mo
Est. payment
Refinancing to a lower rate could help reduce your monthly payments and save thousands over the life of the loan.
$1,783/mo
Est. payment
Explore your selling options
Work with a Zillow partner agent
Leverage their expertise and Zillow's premium Showcase listings to get your home seen by more buyers.
Get startedList with your own agent
Get your home in front of millions of buyers by listing it on Zillow.
Learn how to do itSell it yourself
Take full control of how buyers see your home on Zillow by listing For Sale by Owner (FSBO).
List your homeWhat's special
Tennis courtsCommunity poolNew windows and insulationFunctional and well-thought-out layout
Zillow last checked:
Listing updated:
Listed by:
Jeana Taylor 218-760-9946,
COLDWELL BANKER REALTY 863-687-2233
Bought with:
Jeana Taylor, 3639250
COLDWELL BANKER REALTY
Source: Stellar MLS,MLS#: L4960447 Originating MLS: Lakeland
Originating MLS: Lakeland
Facts & features
Interior
Bedrooms & bathrooms
- Bedrooms: 2
- Bathrooms: 2
- Full bathrooms: 2
Primary bedroom
- Features: Shower No Tub, Walk-In Closet(s)
- Level: First
Bedroom 1
- Features: Ceiling Fan(s), Built-in Closet
- Level: First
Bathroom 1
- Features: Tub With Shower
- Level: First
Dining room
- Level: First
- Area: 143 Square Feet
- Dimensions: 11x13
Florida room
- Level: First
- Area: 120 Square Feet
- Dimensions: 10x12
Kitchen
- Features: Pantry
- Level: First
- Area: 132 Square Feet
- Dimensions: 11x12
Laundry
- Level: First
- Area: 55 Square Feet
- Dimensions: 5x11
Living room
- Features: Ceiling Fan(s)
- Level: First
- Area: 266 Square Feet
- Dimensions: 14x19
Heating
- Electric
Cooling
- Central Air
Appliances
- Included: Dishwasher, Dryer, Microwave, Range, Range Hood, Refrigerator, Washer
- Laundry: Laundry Room
Features
- Ceiling Fan(s), Thermostat, Walk-In Closet(s)
- Flooring: Tile, Vinyl
- Windows: Skylight(s)
- Has fireplace: No
Interior area
- Total structure area: 1,636
- Total interior livable area: 1,318 sqft
Property
Parking
- Total spaces: 1
- Parking features: Carport
- Carport spaces: 1
Features
- Levels: One
- Stories: 1
- Exterior features: Irrigation System, Lighting, Rain Gutters
- Waterfront features: Lake, Lake Privileges
Lot
- Size: 4,199 Square Feet
- Dimensions: 42 x 100
Details
- Parcel number: 232901139410000430
- Zoning: PUD
- Special conditions: None
Construction
Type & style
- Home type: SingleFamily
- Property subtype: Single Family Residence
Materials
- Brick, Wood Frame
- Foundation: Slab
- Roof: Shingle
Condition
- New construction: No
- Year built: 1981
Utilities & green energy
- Sewer: Public Sewer
- Water: Public
- Utilities for property: BB/HS Internet Available
Community & HOA
Community
- Features: Fishing, Lake, Water Access, Clubhouse, Community Mailbox, Deed Restrictions, Fitness Center, Pool, Tennis Court(s)
- Pet fee: $0 monthly
- Subdivision: VILLAS 03
HOA
- Has HOA: Yes
- Amenities included: Fitness Center, Pool, Tennis Court(s)
- Services included: Cable TV, Common Area Taxes, Community Pool, Maintenance Grounds, Pool Maintenance, Recreational Facilities, Security, Trash, Water
- HOA fee: $255 monthly
- HOA name: Lisa Hester
- HOA phone: 863-651-4541
Location
- Region: Lakeland
Financial & listing details
- Price per square foot: $167/sqft
- Tax assessed value: $190,871
- Annual tax amount: $2,574
- Date on market: 3/21/2026
- Cumulative days on market: 107 days
- Listing terms: Cash,Conventional,FHA,VA Loan
- Ownership: Fee Simple
- Total actual rent: 0
- Road surface type: Paved
Price history
| Date | Event | Price |
|---|---|---|
| 8/7/2026 | Sold | $219,900$167/sqft |
Source:  Stellar MLS #L4960447 Report a problem Stellar MLS #L4960447 Report a problem | ||
| 7/6/2026 | Pending sale | $219,900$167/sqft |
Source: Stellar MLS #L4960447 Report a problem | ||
| 6/11/2026 | Price change | $219,900-2.2%$167/sqft |
Source: Stellar MLS #L4960447 Report a problem | ||
| 5/6/2026 | Price change | $224,900-4.3%$171/sqft |
Source: Stellar MLS #L4960447 Report a problem | ||
| 4/8/2026 | Price change | $234,900-4.1%$178/sqft |
Source: Stellar MLS #L4960447 Report a problem | ||
| 3/21/2026 | Listed for sale | $244,900-5.8%$186/sqft |
Source: Stellar MLS #L4960447 Report a problem | ||
| 3/6/2023 | Sold | $260,000+2%$197/sqft |
Source: Public Record Report a problem | ||
| 1/17/2023 | Pending sale | $254,900$193/sqft |
Source: Stellar MLS #S5074620 Report a problem | ||
| 12/22/2022 | Listed for sale | $254,900$193/sqft |
Source: Stellar MLS #S5074620 Report a problem | ||
| 12/15/2022 | Pending sale | $254,900$193/sqft |
Source: Stellar MLS #S5074620 Report a problem | ||
| 11/30/2022 | Price change | $254,900-1.9%$193/sqft |
Source: Stellar MLS #S5074620 Report a problem | ||
| 11/12/2022 | Price change | $259,900-1.9%$197/sqft |
Source: Stellar MLS #S5074620 Report a problem | ||
| 10/23/2022 | Price change | $264,900-1.9%$201/sqft |
Source: Stellar MLS #S5074620 Report a problem | ||
| 9/22/2022 | Listed for sale | $270,000+107.7%$205/sqft |
Source: Stellar MLS #S5074620 Report a problem | ||
| 3/15/2017 | Sold | $130,000+60.5%$99/sqft |
Source: Public Record Report a problem | ||
| 9/6/1995 | Sold | $81,000$61/sqft |
Source: Public Record Report a problem | ||
Public tax history
| Year | Property taxes | Tax assessment |
|---|---|---|
| 2025 | $2,574 -4.3% | $190,871 -2.9% |
| 2024 | $2,689 -25.8% | $196,603 -1.1% |
| 2023 | $3,625 +142.9% | $198,853 +60.7% |
| 2022 | $1,493 +1.4% | $123,740 +3% |
| 2021 | $1,472 +1.3% | $120,136 +1.4% |
| 2020 | $1,454 +1.3% | $118,477 +2.3% |
| 2019 | $1,435 | $115,813 +1.9% |
| 2018 | $1,435 +1.9% | $113,654 +74.5% |
| 2017 | $1,408 +141.5% | $65,133 +2.1% |
| 2016 | $583 -1.8% | $63,793 +0.7% |
| 2015 | $594 +8% | $63,350 +0.8% |
| 2014 | $550 -6.6% | $62,847 +1.5% |
| 2013 | $589 +0.6% | $61,918 +1.7% |
| 2012 | $586 -12.8% | $60,883 -17.4% |
| 2011 | $672 -18.8% | $73,687 -9.7% |
| 2010 | $827 +5.1% | $81,568 +2.7% |
| 2009 | $787 +5.2% | $79,424 +0.1% |
| 2008 | $749 | $79,345 |
| 2007 | -- | -- |
| 2006 | $1,051 | -- |
| 2005 | -- | -- |
| 2004 | -- | -- |
| 2003 | $921 +4.5% | $69,520 +2.4% |
| 2002 | $881 +2.6% | $67,891 +1.6% |
| 2001 | $859 | $66,822 |
Find assessor info on the county website
Neighborhood: 33813
Nearby homes
- $223,0002 bd2 ba1.3k sqft462 Lake Carolyn Cir, Lakeland, FL 33813Sold

- $181,5002 bd2 ba1.3k sqft462 Lake Carolyn Cir #PETS, Lakeland, FL 33813Off Market
- $236,1002 bd2 ba1.4k sqft470 Lake Carolyn Cir, Lakeland, FL 33813Off Market
- $260,0003 bd2 ba1.3k sqft458 Lake Carolyn Cir, Lakeland, FL 33813Sold
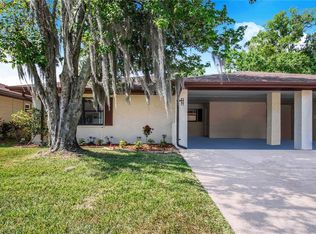
- $275,0002 bd2 ba1.6k sqft478 Lake Carolyn Cir, Lakeland, FL 33813For Sale
- $251,5002 bd2 ba1.3k sqft561 Lake Mystic Ln, Lakeland, FL 33813Sold
- $260,0002 bd2 ba1.5k sqft557 Lake Mystic Ln, Lakeland, FL 33813Sold
- $223,0002 bd2 ba1.3k sqft565 Lake Mystic Ln, Lakeland, FL 33813Sold
Nearby schools
GreatSchools rating
- 5/10Southwest Elementary SchoolGrades: PK-5Distance: 1.4 mi
- 4/10Southwest Middle SchoolGrades: 6-8Distance: 1.4 mi
- 5/10George W. Jenkins Senior High SchoolGrades: 9-12Distance: 3.7 mi
Schools provided by the listing agent
- Elementary: Southwest Elem
- Middle: Southwest Middle School
- High: George Jenkins High
Source: Stellar MLS. This data may not be complete. We recommend contacting the local school district to confirm school assignments for this home.
Get a cash offer in 3 minutes
Find out how much your home could sell for in as little as 3 minutes with a no-obligation cash offer.
Estimated market value
$219,900
Get a cash offer in 3 minutes
Find out how much your home could sell for in as little as 3 minutes with a no-obligation cash offer.
Estimated market value
$219,900
- Florida
- Polk County
- Lakeland
- 33813
- 466 LAKE CAROLYN CIRCLE
Nearby cities
Nearby neighborhoods
Nearby zip codes
Other Lakeland Topics
