Coastal Luxury Redefined - 466 Lanternback Island Drive
A one-of-a-kind estate in the prestigious Tortoise Island, this 5-bedroom, 5.5-bath waterfront masterpiece delivers an unparalleled blend of elegance, technology, and adventure.
Perched on 100 feet of direct riverfront, the 5,439 sq. ft. residence captures breathtaking sunset views through new impact windows and doors. The open-concept design flows effortlessly, drawing you into its expansive 10' ceiling living spaces, accentuated by two fireplaces and a chef's dream kitchen—complete with dual gas stoves, two dishwashers, a massive island, and a hidden walk-in pantry.
The primary suite is a private retreat, featuring a sauna, soaking tub, dual walk-in closets, and its own fireplace. Upstairs, a sprawling waterfront deck and three en-suite bedrooms offer comfort and privacy, while a third-floor recreation space is perfect for a bunk room, game room, or private retreat. Thoughtful touches like dual staircases, second-floor laundry, and a private guest suite enhance livability.
Step outside to your resort-style oasisa saltwater pool and spa, a hurricane strong pavilion with a full outdoor kitchen, and a private dock with a boat lift surrounded by floating docks, granting direct access to the Intracoastal Waterway.
Packed with cutting-edge eco-friendly features, this home includes a 17kW Tesla Solar System with four Powerwalls, geothermal HVAC, and an EV-ready garage.
Beyond your private sanctuary, enjoy exclusive community amenities,a private marina, resort-style pool, tennis & pickleball courts, and a state-of-the-art fitness center within minutes of beaches, top-rated schools, and premier shopping & dining.
At 466 Lanternback Island Drive, luxury isn't just a lifestyleit's an experience.
Are you ready to make it yours?
Sold for $2,530,000
$2,530,000
466 Lanternback Island Dr, Satellite Beach, FL 32937
5beds
5,439sqft
Single Family Residence
Built in 1989
0.38 Acres Lot
$2,459,700 Zestimate®
$465/sqft
$8,179 Estimated rent
Home value
$2,459,700
$2.24M - $2.71M
$8,179/mo
Zestimate® history
Owner options
List your home for rent
$8,179/mo
Rent Zestimate®
Find your next renter with Zillow Rental Manager. Plus, with online applications, you can quickly screen prospective tenants – for free.
$8,179/mo
Rent Zestimate®
Refinance and save
$17,255/mo
Est. payment
Refinancing to a lower rate could help reduce your monthly payments and save thousands over the life of the loan.
$17,255/mo
Est. payment
Explore your selling options
Work with a Zillow partner agent
Leverage their expertise and Zillow's premium Showcase listings to get your home seen by more buyers.
Get startedList with your own agent
Get your home in front of millions of buyers by listing it on Zillow.
Learn how to do itSell it yourself
Take full control of how buyers see your home on Zillow by listing For Sale by Owner (FSBO).
List your homeWhat's special
Waterfront masterpieceTwo fireplacesResort-style oasisMassive islandThree en-suite bedroomsSaltwater pool and spaFull outdoor kitchen
Zillow last checked:
Listing updated:
Listed by:
Samuel Adam Ross 425-417-8616,
Glover Properties
Bought with:
Linda D Wise, 3001422
Tropical Realty & Inv. of Brev
Source: Space Coast AOR,MLS#: 1040369
Facts & features
Interior
Bedrooms & bathrooms
- Bedrooms: 5
- Bathrooms: 6
- Full bathrooms: 5
- 1/2 bathrooms: 1
Primary bedroom
- Description: Spacious & Luxurious 5-piece Master Suite and Sauna with walk-out balcony/deck running the length of the home.
- Level: Second
- Area: 438.21
- Dimensions: 19.33 x 22.67
Bedroom 2
- Description: Seperate Guest Suite with private exterior access, could be used as the Primary Master Bedroom Suite
- Level: Main
- Area: 235.92
- Dimensions: 13.42 x 17.58
Bedroom 3
- Description: Faces Front of home
- Level: Second
- Area: 316.25
- Dimensions: 13.75 x 23.00
Bedroom 4
- Description: Faces Front of home
- Level: Second
- Area: 207.19
- Dimensions: 12.75 x 16.25
Bedroom 5
- Description: Used currently as Exercise Room
- Level: Second
- Area: 226.46
- Dimensions: 17.42 x 13.00
Primary bathroom
- Description: Adjoining Master Bedroom
- Level: Second
- Area: 310.43
- Dimensions: 31.58 x 9.83
Bathroom 2
- Description: Adjoining Guest Suite or second Master on main floor
- Level: First
- Area: 73.97
- Dimensions: 6.83 x 10.83
Bathroom 3
- Description: Adjoining Bedroom #3
- Level: Second
- Area: 48.31
- Dimensions: 6.17 x 7.83
Bathroom 4
- Description: Adjoining Bedroom #4
- Level: Second
- Area: 36.68
- Dimensions: 4.00 x 9.17
Bathroom 5
- Description: Powder Bath near front Foyer/Entry
- Level: First
Bonus room
- Description: May be used in many different ways.
- Level: Third
- Area: 676.14
- Dimensions: 29.50 x 22.92
Dining room
- Description: Perfectly configured for all dining
- Level: Main
- Area: 336.73
- Dimensions: 17.42 x 19.33
Family room
- Description: Boasts the great room concept for great entertaining
- Level: Main
- Area: 608.31
- Dimensions: 17.42 x 34.92
Laundry
- Description: Faces the back of the home/river, also has adjoining bath-room
- Level: Second
- Area: 232.96
- Dimensions: 13.00 x 17.92
Office
- Description: Can accomodate his/hers office space
- Level: Main
- Area: 296.72
- Dimensions: 13.75 x 21.58
Other
- Description: Bathroom 6 Adjoining Laundry Room
- Level: Second
- Area: 37
- Dimensions: 6.25 x 5.92
Sauna
- Description: Adjoining Master Bath
- Level: Second
Heating
- Central, Propane, Zoned
Cooling
- Central Air, Electric, Zoned
Appliances
- Included: Convection Oven, Dishwasher, Disposal, Double Oven, Dryer, Electric Oven, Freezer, Gas Cooktop, Gas Oven, Gas Range, Gas Water Heater, Ice Maker, Microwave, Refrigerator, Washer, Wine Cooler
- Laundry: Electric Dryer Hookup, Washer Hookup
Features
- Breakfast Bar, Ceiling Fan(s), Eat-in Kitchen, Entrance Foyer, Guest Suite, His and Hers Closets, In-Law Floorplan, Kitchen Island, Open Floorplan, Pantry, Primary Bathroom -Tub with Separate Shower, Smart Thermostat, Split Bedrooms, Walk-In Closet(s), Wet Bar
- Flooring: Carpet, Tile, Other
- Windows: Skylight(s)
- Number of fireplaces: 2
- Fireplace features: Gas
Interior area
- Total interior livable area: 5,439 sqft
Property
Parking
- Total spaces: 3
- Parking features: Additional Parking, Attached, Circular Driveway, Electric Vehicle Charging Station(s), Garage, Garage Door Opener
- Attached garage spaces: 3
Features
- Levels: Three Or More
- Stories: 3
- Patio & porch: Deck, Front Porch, Patio
- Exterior features: Balcony, Boat Slip, Courtyard, Dock, Outdoor Kitchen, Outdoor Shower, Tennis Court(s), Other, Boat Lift, Boat Ramp - Private, Impact Windows
- Has private pool: Yes
- Pool features: Gas Heat, Heated, In Ground, Salt Water
- Has spa: Yes
- Spa features: Heated, In Ground, Private
- Fencing: Back Yard,Fenced,Full,Privacy,Vinyl,Wrought Iron
- Has view: Yes
- View description: Bridge(s), Pool, River, Water
- Has water view: Yes
- Water view: River,Water
- Waterfront features: Navigable Water, River Access, River Front
- Body of water: Banana River
Lot
- Size: 0.38 Acres
- Features: Sprinklers In Front, Sprinklers In Rear
Details
- Additional structures: Gazebo, Outdoor Kitchen, Tennis Court(s)
- Additional parcels included: 2606265
- Parcel number: 263722Nf00001.00029.00
- Zoning description: Single Family
- Special conditions: Standard
Construction
Type & style
- Home type: SingleFamily
- Property subtype: Single Family Residence
Materials
- Brick, Frame
- Roof: Shingle
Condition
- Updated/Remodeled
- New construction: No
- Year built: 1989
Utilities & green energy
- Electric: 200+ Amp Service, 220 Volts in Garage, Energy Storage Device, Whole House Generator
- Sewer: Public Sewer
- Water: Public
- Utilities for property: Cable Connected, Electricity Connected, Natural Gas Not Available, Sewer Connected, Water Connected, Propane
Green energy
- Energy efficient items: Doors, Insulation, Lighting, Windows
Community & HOA
Community
- Security: 24 Hour Security, Carbon Monoxide Detector(s), Gated with Guard, Security System Owned, Smoke Detector(s)
- Subdivision: Tortoise Island Ph 3 Unit 2 PUD
HOA
- Has HOA: Yes
- HOA fee: $338 monthly
- HOA name: Tortoise Island Home Owners Association
Location
- Region: Satellite Beach
Financial & listing details
- Price per square foot: $465/sqft
- Tax assessed value: $1,834,400
- Annual tax amount: $21,912
- Date on market: 3/18/2025
- Listing terms: Cash,Conventional,Owner May Carry
- Road surface type: Asphalt, Concrete, Paved
Price history
| Date | Event | Price |
|---|---|---|
| 5/15/2025 | Sold | $2,530,000-2.7%$465/sqft |
Source: Space Coast AOR #1040369 Report a problem | ||
| 3/22/2025 | Pending sale | $2,598,888$478/sqft |
Source: Space Coast AOR #1040369 Report a problem | ||
| 3/18/2025 | Listed for sale | $2,598,888+29.9%$478/sqft |
Source: Space Coast AOR #1040369 Report a problem | ||
| 4/30/2021 | Sold | $2,000,000-4.8%$368/sqft |
Source: Space Coast AOR #895495 Report a problem | ||
| 2/23/2021 | Pending sale | $2,100,000$386/sqft |
Source: Space Coast AOR #895495 Report a problem | ||
| 2/4/2021 | Listed for sale | $2,100,000+250.1%$386/sqft |
Source: Space Coast AOR #895495 Report a problem | ||
| 7/25/2013 | Sold | $599,900-14.3%$110/sqft |
Source: Space Coast AOR #673738 Report a problem | ||
| 1/17/2013 | Listed for sale | $699,900-3.4%$129/sqft |
Source: RE/MAX BEACH TOWNE #653131 Report a problem | ||
| 12/2/2012 | Listing removed | $724,900$133/sqft |
Source: RE/MAX BEACH TOWNE #653131 Report a problem | ||
| 12/1/2012 | Price change | $724,900-3.3%$133/sqft |
Source: RE/MAX BEACH TOWNE #653131 Report a problem | ||
| 11/1/2012 | Listed for sale | $749,900$138/sqft |
Source: RE/MAX BEACH TOWNE #653131 Report a problem | ||
Public tax history
| Year | Property taxes | Tax assessment |
|---|---|---|
| 2025 | $22,401 +2.2% | $1,834,400 +2.4% |
| 2024 | $21,912 -1.2% | $1,791,800 -1.8% |
| 2023 | $22,171 +17.7% | $1,824,040 +17.4% |
| 2022 | $18,840 +32.7% | $1,553,850 +42.4% |
| 2021 | $14,198 -0.4% | $1,091,160 +1.4% |
| 2020 | $14,260 -6.4% | $1,076,100 -3.9% |
| 2019 | $15,238 | $1,119,700 0% |
| 2018 | $15,238 -2.7% | $1,119,850 +8.5% |
| 2017 | $15,658 +0.6% | $1,032,130 +10.5% |
| 2016 | $15,564 +4.9% | $933,990 +5.8% |
| 2015 | $14,836 +4.2% | $882,650 +5.1% |
| 2014 | $14,242 | $839,440 +11.8% |
| 2013 | -- | $750,900 +9.4% |
| 2012 | $9,979 +3.1% | $686,360 -2.2% |
| 2011 | $9,678 +10.4% | $701,820 -10.6% |
| 2010 | $8,763 +9.2% | $784,780 -10.5% |
| 2009 | $8,027 -0.1% | $877,140 -9.4% |
| 2008 | $8,035 +1.7% | $968,000 +1.4% |
| 2007 | $7,900 -8.6% | $955,000 -11.7% |
| 2005 | $8,645 -2.6% | $1,081,580 +32.7% |
| 2004 | $8,877 -2.2% | $814,850 +17.9% |
| 2003 | $9,078 +1.4% | $691,290 +24.3% |
| 2002 | $8,949 +2.2% | $556,260 +8.3% |
| 2001 | $8,760 +7% | $513,740 +8.7% |
| 2000 | $8,185 | $472,640 |
Find assessor info on the county website
Neighborhood: South Patrick Shores
Nearby homes
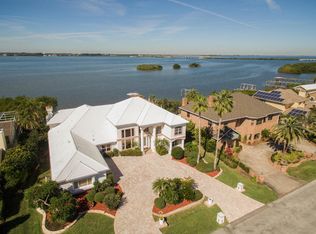
- $1,999,6005 bd5 ba5k sqft472 Lanternback Island Dr, Satellite Beach, FL 32937Off Market
- $1,750,0005 bd4 ba3.5k sqft460 Lanternback Island Dr, Satellite Beach, FL 32937Sold

- $1,643,1005 bd4 ba4k sqft478 Lanternback Island Dr, Satellite Beach, FL 32937Off Market
- $2,500,0004 bd4 ba4.9k sqft454 Lanternback Island Dr, Satellite Beach, FL 32937Sold
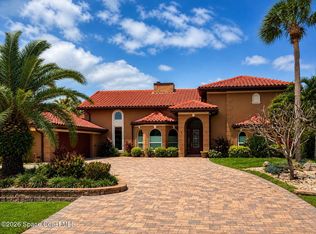
- $1,313,7005 bd3 ba3.7k sqft471 Lanternback Island Dr, Satellite Beach, FL 32937Off Market
- $1,759,8005 bd5 ba4.6k sqft465 Lanternback Island Dr, Satellite Beach, FL 32937Off Market
- $1,341,8004 bd4 ba2.8k sqft477 Lanternback Island Dr, Satellite Beach, FL 32937Off Market
- $1,950,0005 bd5 ba4.9k sqft484 Lanternback Island Dr, Satellite Beach, FL 32937For Sale
Nearby schools
GreatSchools rating
- 8/10Sea Park Elementary SchoolGrades: PK-6Distance: 0.7 mi
- 7/10Delaura Middle SchoolGrades: 7-8Distance: 1.7 mi
- 8/10Satellite Senior High SchoolGrades: 9-12Distance: 1.5 mi
Schools provided by the listing agent
- Elementary: Sea Park
- Middle: DeLaura
- High: Satellite
Source: Space Coast AOR. This data may not be complete. We recommend contacting the local school district to confirm school assignments for this home.
Get a cash offer in 3 minutes
Find out how much your home could sell for in as little as 3 minutes with a no-obligation cash offer.
Estimated market value
$2,459,700
Get a cash offer in 3 minutes
Find out how much your home could sell for in as little as 3 minutes with a no-obligation cash offer.
Estimated market value
$2,459,700
- Florida
- Brevard County
- Satellite Beach
- 32937
- South Patrick Shores
- 466 Lanternback Island Dr
Nearby cities
Nearby neighborhoods
Nearby zip codes
Other Satellite Beach Topics
