Skip main navigation
Sold
  • Price Unknown

    466 Lions St, Jefferson, LA 70121

    3beds
    1,937sqft
    Single Family Residence
    Built in 1958
    5,580 Square Feet Lot
    $368,000 Zestimate®
    $--/sqft
    $2,537 Estimated rent

    Home value

    $368,000

    $342,000 - $397,000

    $2,537/mo

    Zestimate® history
    Loading
    Loading...

    Owner options

    List your home for rent

    $2,537/mo

    Rent Zestimate®

    Find your next renter with Zillow Rental Manager. Plus, with online applications, you can quickly screen prospective tenants – for free.

    Learn more

    $2,537/mo

    Rent Zestimate®

    Refinance and save

    Refinancing to a lower rate could help reduce your monthly payments and save thousands over the life of the loan.

    See today's rates

    Explore your selling options

    Work with a Zillow partner agent

    Leverage their expertise and Zillow's premium Showcase listings to get your home seen by more buyers.

    Get started

    List with your own agent

    Get your home in front of millions of buyers by listing it on Zillow.

    Learn how to do it

    Sell it yourself

    Take full control of how buyers see your home on Zillow by listing For Sale by Owner (FSBO).

    List your home

    What's special

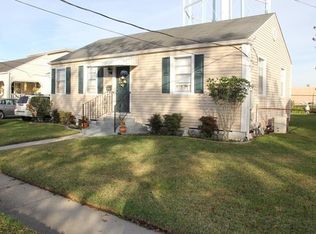
    Gorgeous renovation just off Jefferson Hwy River-side, Causeway Exit! This beauty exudes charm from the entrance; open side porch already hosts a swing! Refreshed Hardwood floors throughout - no Carpet! NEW Roof! New high volume Tankless Water Heater! Kitchen boasts NEW luxurious high-end Samsung SS appliances: Gas Range, Air Fry feature, 3-rack Dishwasher and opens to beautifully appointed living areas with NEW Lighting and Finishes! Each of 3 Bathrooms fully renovated with beautiful Modern features! Interior Laundry is huge! Walk-in Closets! All three Baths are modernized with glorious fixtures and tile; two are en-suite! Front room, oversized Breakfast area/Dining, plus oversized Den provide great entertaining spaces! Oversized Upstairs en-suite is located at rear with its own entrance and offers many possibilities! Central AC/Heat! Rear yard vehicular access features space for Workshop or Garage in addition to large patio - no rear yard neighbors! Additional window unit upstairs replaced older one yet Central covers all living areas! Oversized rear yard and tiled patio! Lovely tree-lined Street dead-ends thus limiting overflow traffic! Never Flooded-high FEMA X zone! Generous price reductions make this a DEAL! Call for your private tour today!

    Zillow last checked:

    Listing updated:

    Listed by:

    Jean M Hunn,

    REMAX N.O. Properties

    Bought with:

    Elizabeth O Bordelon, 995690718

    KELLER WILLIAMS REALTY 4550100

    Source: ROAM MLS,MLS#: 2441248MLS Logo

    Facts & features

    Interior

    Bedrooms & bathrooms
    • Bedrooms: 3
    • Bathrooms: 3
    • Full bathrooms: 3
    Primary bedroom
    • Description: Ceiling Ht: 8, Flooring: Wood
    • Level: First
    • Area: 157.55 Square Feet
    • Dimensions: 13.70 X 11.50
    Bedroom
    • Description: Ceiling Ht: 8, Flooring: Wood
    • Level: First
    • Area: 132.16 Square Feet
    • Dimensions: 11.20 X 11.80
    Bedroom
    • Description: Ceiling Ht: 8, Flooring: Wood
    • Level: Second
    • Area: 235.28 Square Feet
    • Dimensions: 13.60 X 17.30
    Primary bathroom
    • Description: Ceiling Ht: 8, Flooring: Tile
    • Level: First
    • Area: 55.68 Square Feet
    • Dimensions: 9.60 X 5.80
    Den
    • Description: Ceiling Ht: 8, Flooring: Wood
    • Level: First
    • Area: 220.57 Square Feet
    • Dimensions: 13.70 X 16.10
    Dining room
    • Description: Ceiling Ht: 8, Flooring: Wood
    • Level: First
    • Area: 180.43 Square Feet
    • Dimensions: 11.20 X 16.11
    Kitchen
    • Description: Ceiling Ht: 8, Flooring: Wood
    • Level: First
    • Area: 129.92 Square Feet
    • Dimensions: 11.20 X 11.60
    Laundry
    • Description: Ceiling Ht: 8, Flooring: Wood
    • Level: First
    • Area: 79.63 Square Feet
    • Dimensions: 11.20 X 7.11
    Living room
    • Description: Ceiling Ht: 8, Flooring: Wood
    • Level: First
    • Area: 178.54 Square Feet
    • Dimensions: 15.80 X 11.30
    Heating
    • Central, Natural Gas
    Cooling
    • Central Air
    Appliances
    • Included: Disposal, Dishwasher, Microwave, Refrigerator, Stainless Steel Appliance(s), Range, Oven
    • Laundry: Electric Dryer Hookup, Washer Hookup
    Features
    • Flooring: Tile, Wood
    • Has fireplace: No
    Interior area
    • Total structure area: 2,014
    • Total interior livable area: 1,937 sqft

    Property

    Parking
    • Total spaces: 3
    • Parking features: Driveway
    • Has uncovered spaces: Yes
    Features
    • Fencing: Other,Wood
    Lot
    • Size: 5,580 Square Feet
    • Dimensions: 60 x 93
    • Features: Other, Rear Yard Vehicle Access
    Details
    • Parcel number: 0700001193

    Construction

    Type & style
    • Home type: SingleFamily
    • Architectural style: Cottage
    • Property subtype: Single Family Residence
    Materials
    • Vinyl Siding
    • Foundation: Raised
    • Roof: Energy Star Rated
    Condition
    • Year built: 1958
    • Major remodel year: 2023

    Utilities & green energy

    • Sewer: Public Sewer
    • Water: Public
    • Utilities for property: Natural Gas Available
    Green energy
    • Energy efficient items: Appliances, Insulation, Water Heater

    Community & HOA

    Community
    • Security: Carbon Monoxide Detector(s), Smoke Detector(s)
    HOA
    • Has HOA: No
    • HOA name: no
    Location
    • Region: Jefferson

    Financial & listing details

    • Tax assessed value: $209,000
    • Annual tax amount: $1,691
    • Date on market: 3/29/2024

    Price history

    DateEventPrice
    9/30/2024Sold--
    Source: ROAM MLS #2441248 Report a problem
    9/20/2024Pending sale$375,000$194/sqft
    Source: RE/MAX of Louisiana #2441248 Report a problem
    9/15/2024Listing removed$375,000$194/sqft
    Source: RE/MAX of Louisiana #2441248 Report a problem
    9/13/2024Pending sale$375,000$194/sqft
    Source: RE/MAX of Louisiana #2441248 Report a problem
    9/8/2024Listing removed$375,000$194/sqft
    Source: RE/MAX of Louisiana #2441248 Report a problem
    9/5/2024Pending sale$375,000$194/sqft
    Source: RE/MAX of Louisiana #2441248 Report a problem
    6/30/2024Price change$375,000-6.2%$194/sqft
    Source: GSREIN #2441248 Report a problem
    6/13/2024Price change$399,999-2.2%$207/sqft
    Source: GSREIN #2441248 Report a problem
    5/21/2024Price change$409,000-3.7%$211/sqft
    Source: GSREIN #2441248 Report a problem
    4/21/2024Price change$424,900-2.3%$219/sqft
    Source: GSREIN #2441248 Report a problem
    3/30/2024Listed for sale$435,000+97.8%$225/sqft
    Source: GSREIN #2441248 Report a problem
    12/23/2008Listing removed$219,900$114/sqft
    Source: Prudential Real Estate #746897 Report a problem
    11/4/2008Price change$219,900-2.2%$114/sqft
    Source: Prudential Real Estate #746897 Report a problem
    11/1/2008Listed for sale$224,900$116/sqft
    Source: Prudential Real Estate #746897 Report a problem
    10/7/2004Sold--
    Source: ROAM MLS #561835 Report a problem

    Public tax history

    YearProperty taxesTax assessment
    2025$1,691 -35.8%$20,900
    2024$2,634 +1.2%$20,900 +5.7%
    2023$2,602 +2.7%$19,780
    2022$2,534 +7.7%$19,780
    2021$2,354 +0.7%$19,780
    2020$2,337 +4.7%$19,780 +7.6%
    2019$2,232 +7.1%$18,380
    2018$2,084 $18,380
    2017$2,084 $18,380
    2016$2,084 +1.8%$18,380 +1%
    2015$2,047 $18,200
    2014$2,047 $18,200
    2009-- $18,200
    2008-- $18,200 +4%
    2007-- $17,500
    2006-- --
    2005-- --
    2004-- --
    2003-- --
    2002-- --
    2001-- --
    2000-- --
    Find assessor info on the county website

    Neighborhood: 70121

    Nearby schools

    GreatSchools rating
    Schools provided by the listing agent
    • Elementary: jpschools.org

    Source: ROAM MLS. This data may not be complete. We recommend contacting the local school district to confirm school assignments for this home.

    Get a cash offer in 3 minutes
    Find out how much your home could sell for in as little as 3 minutes with a no-obligation cash offer.
    Estimated market value

    $368,000

    Get a cash offer in 3 minutes
    Find out how much your home could sell for in as little as 3 minutes with a no-obligation cash offer.
    Estimated market value

    $368,000