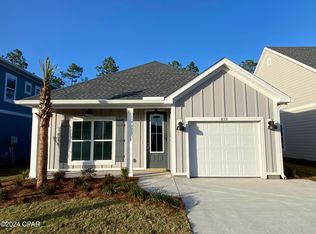
Entered for comp purposed only. This Crevalle floor plan with Carolina elevation built by Samuel Taylor Homes features 2,255 sq ft and a 2-Car attached garage. The kitchen highlights a spacious island, stainless steel appliances, a gas stove, microwave, dishwasher, disposal, tasteful backsplash all overlooking the dining nook area and family room. The master bedroom has tray ceilings, large walk-in shower, 2 walk-in closets, separate sinks and walking in shower. Please visit the Model home located at 206 Basin Bayou Drive for more information!
This property is not currently displayed as for sale or rent on Zillow. This may be different from what's on other websites or public sources.