Skip main navigation
Sold for $580,000
  • $580,000

    466 Mango Drive, Castle Rock, CO 80104

    3beds
    2,879sqft
    Single Family Residence
    Built in 2000
    8,538 Square Feet Lot
    $600,100 Zestimate®
    $201/sqft
    $3,239 Estimated rent

    Home value

    $600,100

    $570,000 - $630,000

    $3,239/mo

    Zestimate® history
    Loading
    Loading...

    Owner options

    List your home for rent

    $3,239/mo

    Rent Zestimate®

    Find your next renter with Zillow Rental Manager. Plus, with online applications, you can quickly screen prospective tenants – for free.

    Learn more

    $3,239/mo

    Rent Zestimate®

    Refinance and save

    $3,489/mo

    Est. payment

    Refinancing to a lower rate could help reduce your monthly payments and save thousands over the life of the loan.

    See today's rates

    $3,489/mo

    Est. payment

    Explore your selling options

    Work with a Zillow partner agent

    Leverage their expertise and Zillow's premium Showcase listings to get your home seen by more buyers.

    Get started

    List with your own agent

    Get your home in front of millions of buyers by listing it on Zillow.

    Learn how to do it

    Sell it yourself

    Take full control of how buyers see your home on Zillow by listing For Sale by Owner (FSBO).

    List your home

    What's special

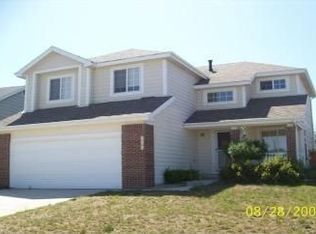
    Welcome to this charming home, situated on a spacious corner lot in the highly sought after Plum Creek neighborhood. Just 3 minutes to downtown Castle Rock & easy access to I-25, near shopping, dining, parks, hiking, DTC and much more. New Interior & Exterior Paint! New carpet throughout, beautiful new maple staircase with wrought iron spindles, recently refinished hardwood floors, new toilets & beautiful new floors in upper bathrooms. As you enter this two story home, you'll notice the beautiful entry featuring soaring ceilings, neutral paint scheme & sun drenched living spaces. Featuring a thoughtfully designed open floor plan, the family room seamlessly integrates with the dining room, kitchen & living spaces for easy living & family gatherings. The kitchen is equipped with stainless steel appliances (Stove & Microwave 2022), beautiful refinished hardwood floors, new quartz countertops, new undermount sink, new lighting, ample cabinet space, a dining nook & pantry. The additional family room features a gas fireplace & built ins. As you make your way upstairs, you'll be welcomed by the spacious primary suite that offers vaulted ceilings, a generously sized walk in closet w/ bathroom ensuite, featuring beautiful new floors, a soaking tub & dual sink vanity. Just down the hall are two well appointed guest bedrooms with vaulted ceilings & the guest bathroom serves both bedrooms with beautiful new laminate floors. Whether relaxing, hosting an outdoor gathering or playing with the family, the fully fenced back yard, features mature trees and unlimited potential. The basement is ready for your customization with ample space to add a family room, bedroom & bathroom. Additional recent updates:New smoke detectors, 3 new toilets, furnace cleaned, ducts cleaned, fireplace cleaned, windows cleaned & window screens repaired. With its prime location in a vibrant community known for excellent schools, parks & convenient access to many amenities, this home is an exceptional find.

    Zillow last checked:

    Listing updated:

    Listed by:

    Jennifer Hebert 303-929-9044 Jennifer.hebert@CBRealty.com,

    Coldwell Banker Realty 24

    Bought with:

    Ashley Busch, 100080617

    West and Main Homes Inc

    Source: REcolorado as distributed by MLS GRID,MLS#: 3091919MLS Logo

    Facts & features

    Interior

    Bedrooms & bathrooms
    • Bedrooms: 3
    • Bathrooms: 3
    • Full bathrooms: 2
    • 1/2 bathrooms: 1
    • Main level bathrooms: 1
    Primary bedroom
    • Description: New Carpet & Paint! Spacious & Vaulted Primary Suite. Abundant Light Flows Through This Spacious Room. Walk In Closet And Linen Closet.
    • Level: Upper
    Bedroom
    • Description: Guest Bedroom With Vaulted Ceilings. New Paint & Carpet
    • Level: Upper
    Bedroom
    • Description: Guest Bedroom With Vaulted Ceilings. New Paint & Carpet
    • Level: Upper
    Primary bathroom
    • Description: Bathroom Ensuite With Gorgeous New Laminate Flooring, Soaking Tub, New Toilet And Dual Sink Vanity.
    • Level: Upper
    Bathroom
    • Description: Main Floor Powder Room W/ Refinished Hardwood Floors
    • Level: Main
    Bathroom
    • Description: Spacious Guest Bathroom With Beautiful New Laminate Floors, New Toilet And Fresh Paint
    • Level: Upper
    Dining room
    • Description: Welcoming Dining Room Conveniently Located Next To Kitchen And Family Room.
    • Level: Main
    Family room
    • Description: Adjacent To The Kitchen And Offers An Additional Entertaining Space With Cozy Gas Fireplace And Ceiling Fan. New Paint & Carpet!
    • Level: Main
    Kitchen
    • Description: Entertaining & Cooking Will Be A Delight. Microwave And Oven/Stove Replaced In 2022! Beautiful New Quartz Countertops With New Under Mount Sink. Dining Nook, Pantry, New Lighting, New Paint And Refinished Hard Wood Floors. Eat At Bar, Too.
    • Level: Main
    Laundry
    • Description: Main Floor Laundry Closet
    • Level: Main
    Living room
    • Description: New Paint & Carpet Throughout! Refinished Hardwood Floors & New Staircase! Vaulted & Spacious Family Room Flows To The Formal Dining Room.
    • Level: Main
    Heating
    • Forced Air
    Cooling
    • Central Air
    Appliances
    • Included: Cooktop, Dishwasher, Disposal, Gas Water Heater, Microwave, Oven
    • Laundry: Laundry Closet
    Features
    • Ceiling Fan(s), Eat-in Kitchen, Entrance Foyer, Five Piece Bath, High Ceilings, Open Floorplan, Pantry, Primary Suite, Quartz Counters, Smoke Free, Solid Surface Counters, Vaulted Ceiling(s), Walk-In Closet(s)
    • Flooring: Carpet, Laminate, Wood
    • Windows: Double Pane Windows, Window Treatments
    • Basement: Bath/Stubbed,Full,Interior Entry,Unfinished
    • Number of fireplaces: 1
    • Fireplace features: Family Room, Gas
    Interior area
    • Total structure area: 2,879
    • Total interior livable area: 2,879 sqft
    • Finished area above ground: 1,927
    • Finished area below ground: 0

    Property

    Parking
    • Total spaces: 2
    • Parking features: Concrete
    • Attached garage spaces: 2
    Features
    • Levels: Two
    • Stories: 2
    • Patio & porch: Front Porch, Patio
    • Exterior features: Private Yard
    • Fencing: Full
    Lot
    • Size: 8,538 Square Feet
    • Features: Corner Lot, Many Trees, Sprinklers In Front, Sprinklers In Rear
    Details
    • Parcel number: R0404734
    • Special conditions: Standard

    Construction

    Type & style
    • Home type: SingleFamily
    • Architectural style: Traditional
    • Property subtype: Single Family Residence
    Materials
    • Frame, Wood Siding
    • Foundation: Concrete Perimeter
    • Roof: Composition
    Condition
    • Updated/Remodeled
    • Year built: 2000

    Utilities & green energy

    • Sewer: Public Sewer
    • Water: Public
    • Utilities for property: Cable Available, Electricity Connected, Electricity To Lot Line, Natural Gas Available, Natural Gas Connected, Phone Available

    Community & HOA

    Community
    • Security: Carbon Monoxide Detector(s), Smoke Detector(s), Video Doorbell
    • Subdivision: Plum Creek
    HOA
    • Has HOA: Yes
    • HOA fee: $77 monthly
    • HOA name: Plum Creek
    • HOA phone: 800-932-6636
    • Second HOA fee: $36 annually
    • Second HOA name: Plum Creek Master Assoc
    • Second HOA phone: 303-904-9374
    Location
    • Region: Castle Rock

    Financial & listing details

    • Price per square foot: $201/sqft
    • Tax assessed value: $567,744
    • Annual tax amount: $2,586
    • Date on market: 8/26/2024
    • Listing terms: Cash,Conventional,FHA,VA Loan
    • Exclusions: Sellers Personal Property And Staging Items
    • Ownership: Corporation/Trust
    • Electric utility on property: Yes
    • Road surface type: Paved

    Price history

    DateEventPrice
    9/27/2024Sold$580,000$201/sqft
    Source: REcolorado as distributed by MLS GRID #3091919 Report a problem
    8/30/2024Pending sale$580,000$201/sqft
    Source: REcolorado as distributed by MLS GRID #3091919 Report a problem
    8/26/2024Listed for sale$580,000+68.1%$201/sqft
    Source: REcolorado as distributed by MLS GRID #3091919 Report a problem
    3/24/2021Listing removed--
    Source: Owner Report a problem
    8/20/2017Listing removed$2,200$1/sqft
    Source: Owner Report a problem
    8/7/2017Listed for rent$2,200$1/sqft
    Source: Owner Report a problem
    7/25/2016Sold$345,100-1.4%$120/sqft
    Source: Public Record Report a problem
    6/21/2016Pending sale$350,000$122/sqft
    Source: RE/MAX ELITE #9983297 Report a problem
    6/5/2016Listed for sale$350,000+55.4%$122/sqft
    Source: RE/MAX ELITE #9983297 Report a problem
    11/20/2000Sold$225,256$78/sqft
    Source: Public Record Report a problem

    Public tax history

    YearProperty taxesTax assessment
    2025$2,550 -1.4%$35,490 -12.3%
    2024$2,586 +41%$40,490 -1%
    2023$1,834 -4.2%$40,880 +48.5%
    2022$1,915 $27,530 -2.8%
    2021-- $28,320 +3.7%
    2020$1,860 +14.2%$27,300
    2019$1,629 0%$27,300 +17.7%
    2018$1,629 +9.2%$23,200
    2017$1,491 +8.8%$23,200 +11.8%
    2016$1,370 +94.4%$20,760
    2015$705 -57.5%$20,760 +21.5%
    2014$1,657 $17,090
    2013-- $17,090 -1.7%
    2012-- $17,390
    2011-- $17,390 -5.3%
    2010-- $18,370 -6%
    2009$1,872 $19,550
    2008-- $19,550 +5.7%
    2007-- $18,500
    2006$1,767 -2%$18,500 +0.3%
    2004$1,804 -3.4%$18,440 +3.7%
    2003$1,867 $17,780
    2002-- $17,780 +190%
    2001$664 -22.4%$6,130 -16.7%
    2000$856 $7,356
    Find assessor info on the county website

    Neighborhood: 80104

    Nearby schools

    GreatSchools rating
    Schools provided by the listing agent
    • Elementary: South Street
    • Middle: Mesa
    • High: Douglas County
    • District: Douglas RE-1

    Source: REcolorado as distributed by MLS GRID. This data may not be complete. We recommend contacting the local school district to confirm school assignments for this home.

    Get a cash offer in 3 minutes
    Find out how much your home could sell for in as little as 3 minutes with a no-obligation cash offer.
    Estimated market value
    $600,100
    Get a cash offer in 3 minutes
    Find out how much your home could sell for in as little as 3 minutes with a no-obligation cash offer.
    Estimated market value
    $600,100