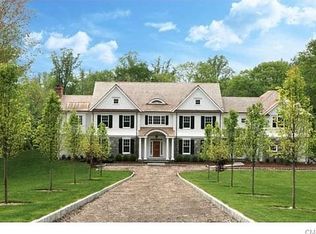
This generous spirit was reimagined in 2001 and updated in 2017. The bountifully apportioned rooms and flowing floor plan makes the 3,484 sq ft feel even more expansive. The formal dining room, with original chestnut hutch, easily accommodates a 10-seat harvest table. The large front-to-back formal living room is capable of several configurations. The sunny, contemporary great rm has a wood burning fireplace & built-in entertainment center. The chefs kitchen inc. a 6 burner gas GE Profile range top & hood, new Wolf dbl ovens, warming drawer, and a gorgeous 8 ft. island with bar sink and seating for 4. The upper level offers a massive master suite: a 20 x 15 bedroom w. vaulted ceiling, new walk-through closet w. integrated systems, and relaxing master bath w. soaking tub, twin vanities, shower, and private water closet. There are 3 addl bedrooms and 2 full baths on the floor. The hall to the bonus room is lined with library shelf built-ins and has 2 linen closets. The 21 x 19 bonus rm has vaulted ceilings, great natural light and could serve as a 5th BR, large office, home studio, or in-law suite. The private .39 acre lot is fully fenced, including an electric sliding gate for the 8 car driveway. Out back, double french doors open from the great room onto the bluestone patio. The private backyard is fully landscaped w. lots of mature trees. 2 car garage. Ox Ridge elementary school.
This property is not currently displayed as for sale or rent on Zillow. This may be different from what's on other websites or public sources.