Skip main navigation
Sold for $517,000
  • Listed by: WERE REAL ESTATE • Anthony Soto • Contact: 626-609-9418
    Bought with: Diligent Properties, Inc.
    $517,000

    466 Meadow View Dr, San Jacinto, CA 92582

    4beds
    2,277sqft
    Single Family Residence
    Built in 2005
    7,405 Square Feet Lot
    $520,100 Zestimate®
    $227/sqft
    $3,393 Estimated rent

    Home value

    $520,100

    $494,000 - $546,000

    $3,393/mo

    Zestimate® history
    Loading
    Loading...

    Owner options

    List your home for rent

    $3,393/mo

    Rent Zestimate®

    Find your next renter with Zillow Rental Manager. Plus, with online applications, you can quickly screen prospective tenants – for free.

    Learn more

    $3,393/mo

    Rent Zestimate®

    Refinance and save

    $3,305/mo

    Est. payment

    Refinancing to a lower rate could help reduce your monthly payments and save thousands over the life of the loan.

    See today's rates

    $3,305/mo

    Est. payment

    Explore your selling options

    Work with a Zillow partner agent

    Leverage their expertise and Zillow's premium Showcase listings to get your home seen by more buyers.

    Get started

    List with your own agent

    Get your home in front of millions of buyers by listing it on Zillow.

    Learn how to do it

    Sell it yourself

    Take full control of how buyers see your home on Zillow by listing For Sale by Owner (FSBO).

    List your home

    What's special

    Spacious loft areaShaded treesDining optionsPaid solarGreat curb appealAmple spaceNumerous schools
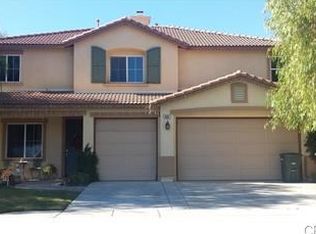
    Welcome to your new home! This move-in ready former Park Meadow model home boasts great curb appeal and awaits your personal touch. All appliances are included, along with paid solar and a water softener. No HOA! Listed under $500k, this 2005-built home offers 4 beds, 2.5 baths, a spacious loft area that could serve as a fifth bedroom, and a 3-car garage with a large driveway. With 2,272 sqft of living space on a sprawling 7,400 square foot lot, there’s ample space for relaxation and enjoyment. The backyard is perfect for summer BBQs with a large covered porch, grass, and shaded trees. A professionally installed shed is included for your storage needs. Conveniently located across from Bolander Park, featuring a playground, half-court basketball courts, and a large greenbelt for family and furry friends to enjoy. Plus, numerous schools to choose from in the San Jacinto Unified School District boasting a 95% graduation rate. Conveniently situated near Hwys. 74 and 79, as well as great shopping and dining options, this home is perfect for you and your family!

    Zillow last checked:

    Listing updated:

    Listed by:

    Anthony Soto DRE #02131269 626-234-9517,

    WERE REAL ESTATE

    Bought with:

    Magaly Madrid, DRE #01506548

    Diligent Properties, Inc.

    Source: CRMLS,MLS#: CV24081159MLS LogoOriginating MLS: California Regional MLS

    Facts & features

    Interior

    Bedrooms & bathrooms
    • Bedrooms: 4
    • Bathrooms: 3
    • Full bathrooms: 2
    • 1/2 bathrooms: 1
    • Main level bathrooms: 1
    Rooms
    • Room types: Bonus Room, Bedroom, Den, Entry/Foyer, Family Room, Kitchen, Laundry, Loft, Living Room, Primary Bathroom, Primary Bedroom, Office, Other, Pantry, Dining Room
    Bedroom
    • Features: All Bedrooms Up
    Bathroom
    • Features: Bathtub, Closet, Dual Sinks, Soaking Tub, Separate Shower, Tub Shower, Walk-In Shower
    Kitchen
    • Features: Kitchen Island, Kitchen/Family Room Combo, Tile Counters, Utility Sink, Walk-In Pantry
    Heating
    • Central, Fireplace(s), Solar
    Cooling
    • Central Air
    Appliances
    • Included: Dishwasher, Freezer, Gas Cooktop, Disposal, Gas Oven, Ice Maker, Microwave, Refrigerator, Water Softener, Water Heater, Dryer, Washer
    • Laundry: Washer Hookup, Gas Dryer Hookup, Inside, Laundry Room, Propane Dryer Hookup, Upper Level
    Features
    • Breakfast Area, Ceiling Fan(s), Separate/Formal Dining Room, Eat-in Kitchen, Recessed Lighting, Tile Counters, All Bedrooms Up, Loft, Primary Suite, Walk-In Pantry, Walk-In Closet(s)
    • Flooring: Carpet, Laminate, Tile, Vinyl
    • Windows: Blinds, Double Pane Windows, Drapes, Plantation Shutters, Shutters
    • Has fireplace: Yes
    • Fireplace features: Decorative, Gas, Living Room
    • Common walls with other units/homes: No Common Walls
    Interior area
    • Total interior livable area: 2,277 sqft

    Property

    Parking
    • Total spaces: 7
    • Parking features: Concrete, Door-Multi, Driveway, Garage Faces Front, Garage, Garage Door Opener, Paved, Public, One Space
    • Attached garage spaces: 3
    • Uncovered spaces: 4
    Accessibility
    • Accessibility features: Parking
    Features
    • Levels: Two
    • Stories: 2
    • Entry location: Ground level,front of home.
    • Patio & porch: Rear Porch, Concrete, Covered, Patio, Porch
    • Pool features: None
    • Has spa: Yes
    • Spa features: Bath
    • Has view: Yes
    • View description: Park/Greenbelt, Mountain(s)
    Lot
    • Size: 7,405 Square Feet
    • Features: Front Yard, Sprinklers In Rear, Sprinklers In Front, Lawn, Landscaped, Level, Near Park, Near Public Transit, Paved, Sprinkler System, Street Level, Yard
    Details
    • Additional structures: Shed(s), Storage
    • Parcel number: 436541036
    • Lease amount: $0
    • Special conditions: Standard

    Construction

    Type & style
    • Home type: SingleFamily
    • Architectural style: Contemporary
    • Property subtype: Single Family Residence
    Materials
    • Unknown
    • Foundation: Slab
    Condition
    • Turnkey
    • New construction: No
    • Year built: 2005

    Utilities & green energy

    • Sewer: Public Sewer
    • Water: Public
    • Utilities for property: Cable Connected, Electricity Connected, Natural Gas Connected, Phone Connected, Sewer Connected, Water Connected

    Community & HOA

    Community
    • Features: Biking, Dog Park, Gutter(s), Hiking, Mountainous, Sidewalks, Park
    • Security: Carbon Monoxide Detector(s), Smoke Detector(s)
    Location
    • Region: San Jacinto

    Financial & listing details

    • Price per square foot: $227/sqft
    • Tax assessed value: $527,340
    • Annual tax amount: $11,081
    • Date on market: 4/24/2024
    • Cumulative days on market: 20 days
    • Listing terms: Cash,Cash to New Loan,Conventional,FHA,Fannie Mae,Freddie Mac,Owner Will Carry,Owner May Carry,VA Loan
    • Inclusions: Refrigerator, stove/oven, dishwasher, microwave, washer, dryer and alarm system.
    • Road surface type: Paved

    Price history

    DateEventPrice
    6/14/2024Sold$517,000+3.6%$227/sqft
    Source: CRMLS #CV24081159 Report a problem
    6/7/2024Pending sale$498,888$219/sqft
    Source: CRMLS #CV24081159 Report a problem
    5/18/2024Contingent$498,888$219/sqft
    Source: CRMLS #CV24081159 Report a problem
    4/25/2024Listed for sale$498,888+26.3%$219/sqft
    Source: CRMLS #CV24081159 Report a problem
    12/29/2020Sold$395,000+3.9%$173/sqft
    Source: Public Record Report a problem
    11/13/2020Pending sale$380,000$167/sqft
    Source: FAMILY TREE REALTY, INC. #EV20223013 Report a problem
    11/3/2020Listed for sale$380,000$167/sqft
    Source: FAMILY TREE REALTY, INC. #EV20223013 Report a problem
    10/29/2020Pending sale$380,000$167/sqft
    Source: FAMILY TREE REALTY, INC. #EV20223013 Report a problem
    10/23/2020Listed for sale$380,000+43.4%$167/sqft
    Source: FAMILY TREE REALTY, INC. #EV20223013 Report a problem
    8/1/2008Sold$265,000$116/sqft
    Source: Public Record Report a problem

    Public tax history

    YearProperty taxesTax assessment
    2025$11,081 +17%$527,340 +25.8%
    2024$9,469 +1.5%$419,176 +2%
    2023$9,326 +2.9%$410,958 +2%
    2022$9,067 +2.7%$402,900 +2%
    2021$8,828 +48.9%$395,000 +28%
    2020$5,927 +1.7%$308,505 +3%
    2019$5,830 +2.1%$299,520 +4%
    2018$5,713 +9.5%$288,000 +12.1%
    2017$5,217 $257,000 +4.9%
    2016$5,217 +10.4%$245,000 +6.1%
    2015$4,724 +5.5%$231,000 +7.4%
    2014$4,479 $215,000 +28.7%
    2013-- $167,000 +12.8%
    2012-- $148,000
    2011-- $148,000 -3.3%
    2010-- $153,000 -2.5%
    2009-- $157,000 -44.1%
    2008-- $280,748
    Find assessor info on the county website

    Neighborhood: 92582

    Nearby schools

    GreatSchools rating
    Schools provided by the listing agent
    • Middle: Monte Vista
    • High: San Jacinto

    Source: CRMLS. This data may not be complete. We recommend contacting the local school district to confirm school assignments for this home.

    Get a cash offer in 3 minutes
    Find out how much your home could sell for in as little as 3 minutes with a no-obligation cash offer.
    Estimated market value
    $520,100
    Get a cash offer in 3 minutes
    Find out how much your home could sell for in as little as 3 minutes with a no-obligation cash offer.
    Estimated market value
    $520,100