Skip main navigation
Sold
  • $909,685

    466 Meadows Dr, Manzanita, OR 97130

    4beds
    2,609sqft
    Residential, Single Family Residence
    Built in 2025
    7,840 Square Feet Lot
    $909,400 Zestimate®
    $349/sqft
    $4,009 Estimated rent

    Home value

    $909,400

    $864,000 - $955,000

    $4,009/mo

    Zestimate® history
    Loading
    Loading...

    Owner options

    List your home for rent

    $4,009/mo

    Rent Zestimate®

    Find your next renter with Zillow Rental Manager. Plus, with online applications, you can quickly screen prospective tenants – for free.

    Learn more

    $4,009/mo

    Rent Zestimate®

    Refinance and save

    $5,965/mo

    Est. payment

    Refinancing to a lower rate could help reduce your monthly payments and save thousands over the life of the loan.

    See today's rates

    $5,965/mo

    Est. payment

    Explore your selling options

    Work with a Zillow partner agent

    Leverage their expertise and Zillow's premium Showcase listings to get your home seen by more buyers.

    Get started

    List with your own agent

    Get your home in front of millions of buyers by listing it on Zillow.

    Learn how to do it

    Sell it yourself

    Take full control of how buyers see your home on Zillow by listing For Sale by Owner (FSBO).

    List your home

    What's special

    Dual fuel rangeCozy gas fireplaceElegant quartz countertopsConvenient pot fillerStunning hardwood floors throughoutSpacious walk-in closetDouble vanity sink
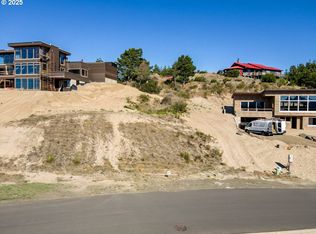
    Welcome to your dream home on the breathtaking Oregon coast! Located in the desirable Manzanita Highlands development. This beautifully constructed 4bedroom,3bath home offers a perfect blend of modern luxury, coastal charm, and spacious living. As you step inside, you'll immediately notice the bright and airy open-concept main level, featuring stunning hardwood floorsthroughout. The spacious living area is centered around a cozy gas fireplace, featuring a deck that creates a seamlessindoor-outdoor living experience. Large windows flood the main level with natural light and offer picturesque views ofthe lush green space. The chef’s kitchen is a true highlight, equipped with dual fuel range, built-in microwave, elegantquartz countertops, a large pantry, and a convenient pot filler. The primary suite on main level featuring walk inshower, double vanity sink, a spacious walk-in closet, and ceiling fan. Main level features, an additional room, perfectfor guest or home office and full bathroom with walk in shower. Descending to the lower level, you'll find two over?sized bedrooms, along with another full bathroom. The downstairs features. Ample storge options, a spacious familyroom for relaxation or entertainment, complemented by a wet bar that’s perfect for hosting. Slider that opens topatio/the backyard, featuring a built-in fire pit. An ideal spot for making memories with family and friends. Located just few blocks from Main Street in Manzanita, this home provides convenient access to shopping, restaurants, golfcourse, walking trails and local amenities. An ideal location for an active lifestyle or peaceful coastal living

    Zillow last checked:

    Listing updated:

    Listed by:

    Mandy Goodell 971-708-4005,

    NextHome Next Chapter

    Bought with:

    Michael Smira, 201206047

    John L. Scott Portland Central

    Source: RMLS (OR),MLS#: 752270705MLS Logo

    Facts & features

    Interior

    Bedrooms & bathrooms
    • Bedrooms: 4
    • Bathrooms: 3
    • Full bathrooms: 3
    • Main level bathrooms: 2
    Rooms
    • Room types: Bedroom 2, Bedroom 3, Dining Room, Family Room, Kitchen, Living Room, Primary Bedroom
    Primary bedroom
    • Features: Bathroom, Barn Door, Walkin Closet
    • Level: Main
    Bedroom 2
    • Level: Main
    Bedroom 3
    • Features: Walkin Closet
    • Level: Lower
    Kitchen
    • Features: Dishwasher, Disposal, Microwave, Pantry, Free Standing Range, Free Standing Refrigerator, Quartz
    • Level: Main
    Living room
    • Level: Lower
    Heating
    • Forced Air 95 Plus, Heat Pump
    Cooling
    • Heat Pump
    Appliances
    • Included: Dishwasher, Disposal, Free-Standing Range, Free-Standing Refrigerator, Microwave, Stainless Steel Appliance(s), Electric Water Heater, Tank Water Heater
    • Laundry: Laundry Room
    Features
    • Ceiling Fan(s), Quartz, Walk-In Closet(s), Pantry, Bathroom, Pot Filler
    • Flooring: Engineered Hardwood
    • Windows: Vinyl Frames
    • Basement: Crawl Space,Storage Space
    • Number of fireplaces: 1
    • Fireplace features: Propane
    Interior area
    • Total structure area: 2,609
    • Total interior livable area: 2,609 sqft

    Property

    Parking
    • Total spaces: 2
    • Parking features: Driveway, On Street, Garage Door Opener, Attached
    • Attached garage spaces: 2
    • Has uncovered spaces: Yes
    Accessibility
    • Accessibility features: Garage On Main, Main Floor Bedroom Bath, Utility Room On Main, Walkin Shower, Accessibility
    Features
    • Levels: Two
    • Stories: 2
    • Patio & porch: Deck, Patio
    • Exterior features: Fire Pit
    • Has view: Yes
    • View description: Territorial
    Lot
    • Size: 7,840 Square Feet
    • Features: Gentle Sloping, Ocean Beach One Quarter Mile Or Less, SqFt 7000 to 9999
    Details
    • Parcel number: 418791

    Construction

    Type & style
    • Home type: SingleFamily
    • Architectural style: NW Contemporary
    • Property subtype: Residential, Single Family Residence
    Materials
    • Lap Siding
    • Foundation: Concrete Perimeter
    • Roof: Composition
    Condition
    • New Construction
    • New construction: Yes
    • Year built: 2025
    Details
    • Warranty included: Yes

    Utilities & green energy

    • Gas: Propane
    • Sewer: Public Sewer
    • Water: Public

    Community & HOA

    HOA
    • Has HOA: Yes
    • HOA fee: $240 quarterly
    Location
    • Region: Manzanita

    Financial & listing details

    • Price per square foot: $349/sqft
    • Annual tax amount: $1,373
    • Date on market: 2/18/2026
    • Cumulative days on market: 201 days
    • Listing terms: Cash,Conventional
    • Road surface type: Paved

    Price history

    DateEventPrice
    10/9/2026Sold$909,685+1.2%$349/sqft
    Source: RMLS (OR) #752270705 Report a problem
    9/8/2026Pending sale$899,000$345/sqft
    Source: RMLS (OR) #752270705 Report a problem
    8/27/2026Price change$899,000-2.2%$345/sqft
    Source: RMLS (OR) #752270705 Report a problem
    7/23/2026Price change$919,000-1.1%$352/sqft
    Source: RMLS (OR) #752270705 Report a problem
    6/28/2026Price change$929,000-1.5%$356/sqft
    Source: RMLS (OR) #752270705 Report a problem
    6/9/2026Price change$943,000-0.2%$361/sqft
    Source: RMLS (OR) #752270705 Report a problem
    5/21/2026Price change$945,000-5%$362/sqft
    Source: RMLS (OR) #752270705 Report a problem
    2/18/2026Listed for sale$995,000+1.5%$381/sqft
    Source: RMLS (OR) #752270705 Report a problem
    1/1/2026Listing removed$979,900$376/sqft
    Source: NextHome #465526298 Report a problem
    11/14/2025Price change$979,900-1.5%$376/sqft
    Source: OCMLS #25-1475 Report a problem
    8/20/2025Price change$995,000-5.2%$381/sqft
    Source: OCMLS #25-1475 Report a problem
    6/28/2025Listed for sale$1,050,000$402/sqft
    Source: OCMLS #25-1475 Report a problem

    Public tax history

    Tax history is unavailable.

    Neighborhood: 97130

    Nearby schools

    GreatSchools rating
    Schools provided by the listing agent
    • Elementary: Nehalem
    • Middle: Neah-Kah-Nie
    • High: Neah-Kah-Nie

    Source: RMLS (OR). This data may not be complete. We recommend contacting the local school district to confirm school assignments for this home.

    Get pre-qualified for a loan
    At Zillow Home Loans, we can pre-qualify you in as little as 5 minutes with no impact to your credit score.

    An equal housing lender. NMLS #10287.