Skip main navigation
Closed
  • $375,000

    466 Melrose Ct, Elgin, IL 60123

    3beds
    1,976sqft
    Single Family Residence
    Built in 1973
    10,715.76 Square Feet Lot
    $391,400 Zestimate®
    $190/sqft
    $2,546 Estimated rent

    Home value

    $391,400

    $352,000 - $434,000

    $2,546/mo

    Zestimate® history
    Loading
    Loading...

    Owner options

    List your home for rent

    $2,546/mo

    Rent Zestimate®

    Find your next renter with Zillow Rental Manager. Plus, with online applications, you can quickly screen prospective tenants – for free.

    Learn more

    $2,546/mo

    Rent Zestimate®

    Refinance and save

    $2,688/mo

    Est. payment

    Refinancing to a lower rate could help reduce your monthly payments and save thousands over the life of the loan.

    See today's rates

    $2,688/mo

    Est. payment

    Explore your selling options

    Work with a Zillow partner agent

    Leverage their expertise and Zillow's premium Showcase listings to get your home seen by more buyers.

    Get started

    List with your own agent

    Get your home in front of millions of buyers by listing it on Zillow.

    Learn how to do it

    Sell it yourself

    Take full control of how buyers see your home on Zillow by listing For Sale by Owner (FSBO).

    List your home

    What's special

    Above-ground poolImpressive white brick fireplaceModern islandUpdated ranchFully fenced yardBeautiful plantingsCorner lot
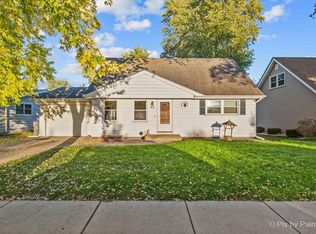
    Welcome to this entertainers dream home, inside and out, a beautifully updated ranch that perfectly balances comfort, style and fun. Tucked away on a spacious corner lot, this inviting property boasts 3 bedrooms, 2 full main level bathrooms plus a full basement, with a thoughtful floor plan and an abundance of natural light. Step inside to discover a welcoming foyer, living room w/french doors, and an updated kitchen featuring a modern island and sleek stainless steel appliances. Charming adjacent family room includes an impressive white brick fireplace w/surrounding built-ins. The expansive basement is a versatile gem, featuring a 2nd family room (or home gym, office, etc), recreation area with bar, laundry area, and tons of storage space. Step outside to discover your showstopper backyard paradise -- the fully fenced yard is enhanced by beautiful plantings, ensuring privacy as you unwind in your gazebo or under the pergola. On warm days, take a refreshing dip in the above-ground pool, or simply relax in the sun on the 2nd patio. New roof and mostly newer mechanicals and appliances. With a convenient 2-car attached garage and easy access to local amenities, this property captures the essence of comfortable living. This home is not just a property; it's a lifestyle waiting to be embraced. Come see it today.

    Zillow last checked:

    Listing updated:

    Listing courtesy of:

    Bob Richter 630-788-3495,

    Baird & Warner

    Bought with:

    Ryan Widerberg, ABR,PSA,RENE,SFR

    eXp Realty - Chicago North Ave

    Source: MRED as distributed by MLS GRID,MLS#: 12460741MLS Logo

    Facts & features

    Interior

    Bedrooms & bathrooms
    • Bedrooms: 3
    • Bathrooms: 2
    • Full bathrooms: 2
    Primary bedroom
    • Features: Flooring (Carpet), Bathroom (Full)
    • Level: Main
    • Area: 169 Square Feet
    • Dimensions: 13X13
    Bedroom 2
    • Features: Flooring (Vinyl)
    • Level: Main
    • Area: 110 Square Feet
    • Dimensions: 11X10
    Bedroom 3
    • Features: Flooring (Wood Laminate)
    • Level: Main
    • Area: 140 Square Feet
    • Dimensions: 14X10
    Family room
    • Features: Flooring (Hardwood)
    • Level: Main
    • Area: 209 Square Feet
    • Dimensions: 19X11
    Other
    • Features: Flooring (Other)
    • Level: Basement
    • Area: 204 Square Feet
    • Dimensions: 17X12
    Foyer
    • Features: Flooring (Hardwood)
    • Level: Main
    • Area: 55 Square Feet
    • Dimensions: 11X5
    Kitchen
    • Features: Kitchen (Eating Area-Table Space, Island, Updated Kitchen), Flooring (Hardwood)
    • Level: Main
    • Area: 294 Square Feet
    • Dimensions: 21X14
    Laundry
    • Level: Basement
    • Area: 196 Square Feet
    • Dimensions: 14X14
    Living room
    • Features: Flooring (Hardwood)
    • Level: Main
    • Area: 182 Square Feet
    • Dimensions: 14X13
    Recreation room
    • Features: Flooring (Carpet)
    • Level: Basement
    • Area: 304 Square Feet
    • Dimensions: 19X16
    Heating
    • Natural Gas
    Cooling
    • Central Air
    Appliances
    • Included: Range, Microwave, Dishwasher, Refrigerator, Washer, Dryer, Stainless Steel Appliance(s)
    • Laundry: Sink
    Features
    • Dry Bar, 1st Floor Bedroom, 1st Floor Full Bath
    • Flooring: Hardwood
    • Windows: Screens
    • Basement: Partially Finished,Full
    • Number of fireplaces: 1
    • Fireplace features: Wood Burning, Family Room
    Interior area
    • Total structure area: 2,852
    • Total interior livable area: 1,976 sqft
    • Finished area below ground: 622

    Property

    Parking
    • Total spaces: 2
    • Parking features: Concrete, Garage Door Opener, On Site, Garage Owned, Attached, Garage
    • Attached garage spaces: 2
    • Has uncovered spaces: Yes
    Accessibility
    • Accessibility features: No Disability Access
    Features
    • Stories: 1
    • Patio & porch: Patio
    • Pool features: Above Ground
    • Fencing: Fenced
    Lot
    • Size: 10,715 sqft
    • Dimensions: 190 x 80 x 178 x 77
    • Features: Corner Lot
    Details
    • Additional structures: Gazebo, Pergola, Shed(s)
    • Parcel number: 0622255005
    • Special conditions: None
    • Other equipment: Ceiling Fan(s), Sump Pump, Radon Mitigation System

    Construction

    Type & style
    • Home type: SingleFamily
    • Architectural style: Ranch
    • Property subtype: Single Family Residence
    Materials
    • Cedar
    • Foundation: Concrete Perimeter
    • Roof: Asphalt
    Condition
    • New construction: No
    • Year built: 1973

    Utilities & green energy

    • Sewer: Public Sewer
    • Water: Public

    Community & neighborhood

    Community
    • Community features: Curbs, Sidewalks, Street Lights, Street Paved
    Location
    • Region: Elgin

    HOA & financial

    HOA
    • Services included: None

    Other

    Other facts
    • Listing terms: Conventional
    • Ownership: Fee Simple

    Price history

    DateEventPrice
    10/20/2025Sold$375,000$190/sqft
    Source: MRED as distributed by MLS GRID #12460741 Report a problem
    10/14/2025Pending sale$375,000$190/sqft
    Source: MRED as distributed by MLS GRID #12460741 Report a problem
    9/22/2025Contingent$375,000$190/sqft
    Source: MRED as distributed by MLS GRID #12460741 Report a problem
    9/17/2025Listed for sale$375,000+226.2%$190/sqft
    Source: MRED as distributed by MLS GRID #12460741 Report a problem
    4/17/2015Sold$114,977+7.6%$58/sqft
    Source: MRED as distributed by MLS GRID #08725610 Report a problem
    3/26/2015Pending sale$106,900$54/sqft
    Source: Tanis Group Realty #08725610 Report a problem
    2/13/2015Price change$106,900-15.8%$54/sqft
    Source: Tanis Group Realty #08725610 Report a problem
    1/1/2015Listed for sale$126,900$64/sqft
    Source: TANIS Group Realty #08725610 Report a problem
    11/26/2014Listing removed$126,900$64/sqft
    Source: TANIS Group Realty #08725610 Report a problem
    11/20/2014Pending sale$126,900$64/sqft
    Source: TANIS Group Realty #08725610 Report a problem
    9/12/2014Listed for sale$126,900-22.1%$64/sqft
    Source: TANIS Group Realty #08725610 Report a problem
    1/13/2003Sold$163,000$82/sqft
    Source: Public Record Report a problem

    Public tax history

    YearProperty taxesTax assessment
    2024$7,016 +4.9%$95,663 +10.7%
    2023$6,685 +7%$86,424 +9.7%
    2022$6,247 +4.6%$78,803 +7%
    2021$5,975 +2.9%$73,675 +4.8%
    2020$5,806 +3%$70,334 +5%
    2019$5,637 +0.9%$66,998 +7.2%
    2018$5,587 +2.3%$62,508 +5.8%
    2017$5,461 -6.6%$59,092 +7.8%
    2016$5,847 $54,822 +9.1%
    2015-- $50,250 +1.2%
    2014-- $49,630 -2.6%
    2013-- $50,939 -7.4%
    2012-- $55,022 -10.7%
    2011-- $61,594 -9.6%
    2010-- $68,172 -6.7%
    2009-- $73,083 -3%
    2008-- $75,315 +3.3%
    2007-- $72,895 +4.2%
    2006-- $69,964 +6.5%
    2005-- $65,700 +6.8%
    2004-- $61,540 +7.8%
    2003-- $57,093 +8%
    2002-- $52,864 +7.4%
    2001-- $49,199 +5.1%
    2000-- $46,820

    Find assessor info on the county website

    Neighborhood: Southwest Elgin

    Nearby schools

    GreatSchools rating
    Schools provided by the listing agent
    • Elementary: Harriet Gifford Elementary Schoo
    • Middle: Abbott Middle School
    • High: Central School Program
    • District: 46

    Source: MRED as distributed by MLS GRID. This data may not be complete. We recommend contacting the local school district to confirm school assignments for this home.

    Get a cash offer in 3 minutes
    Find out how much your home could sell for in as little as 3 minutes with a no-obligation cash offer.
    Estimated market value
    $391,400
    Get a cash offer in 3 minutes
    Find out how much your home could sell for in as little as 3 minutes with a no-obligation cash offer.
    Estimated market value
    $391,400