Skip main navigation
Sold for $577,000
  • $577,000

    466 Mermaid Dr, Manahawkin, NJ 08050

    3beds
    3,407sqft
    Single Family Residence
    Built in 2000
    8,999 Square Feet Lot
    $645,400 Zestimate®
    $169/sqft
    $3,631 Estimated rent

    Home value

    $645,400

    $613,000 - $678,000

    $3,631/mo

    Zestimate® history
    Loading
    Loading...

    Owner options

    List your home for rent

    $3,631/mo

    Rent Zestimate®

    Find your next renter with Zillow Rental Manager. Plus, with online applications, you can quickly screen prospective tenants – for free.

    Learn more

    $3,631/mo

    Rent Zestimate®

    Refinance and save

    $3,828/mo

    Est. payment

    Refinancing to a lower rate could help reduce your monthly payments and save thousands over the life of the loan.

    See today's rates

    $3,828/mo

    Est. payment

    Explore your selling options

    Work with a Zillow partner agent

    Leverage their expertise and Zillow's premium Showcase listings to get your home seen by more buyers.

    Get started

    List with your own agent

    Get your home in front of millions of buyers by listing it on Zillow.

    Learn how to do it

    Sell it yourself

    Take full control of how buyers see your home on Zillow by listing For Sale by Owner (FSBO).

    List your home

    What's special

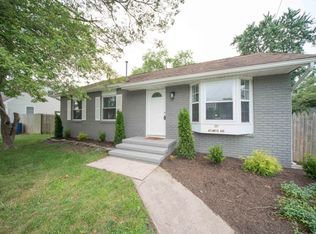
    Welcome Home ! This charming ranch epitomizes coastal living at its finest. Boasting three generously-sized bedrooms and two-and-a-half baths, including a master suite, comfort and relaxation await at every turn. Step into the fully finished basement, ideal for entertainment or additional living space ( half bath downstairs). With a two-car garage, parking is never a concern. Outside, the meticulously landscaped backyard is an oasis, complete with a bar and cooking station, fire pit, and hot tub—perfect for hosting gatherings or unwinding under the stars in the vinyl fenced yard. Recent upgrades including a brand-new roof, Anderson windows, gutters, heating and cooling systems, and hot water heater ensure peace of mind and modern convenience. The updated kitchen comes with a stainless steel appliance package , while the gas fireplace adds warmth and ambiance to the family room. Excellent location, close to regional shopping, conveniently close to the Garden state parkway. Just minutes from Long Beach Island and within the sought-after Stafford school district, this home offers both luxury and convenience in one desirable package.

    Zillow last checked:

    Listing updated:

    Listed by:

    Jessica DiFrancia 732-773-0384,

    Keller Williams Realty - Atlantic Shore

    Bought with:

    NON MEMBER, 0225194075

    Non Subscribing Office

    Source: Bright MLS,MLS#: NJOC2025770MLS Logo

    Facts & features

    Interior

    Bedrooms & bathrooms
    • Bedrooms: 3
    • Bathrooms: 3
    • Full bathrooms: 2
    • 1/2 bathrooms: 1
    • Main level bathrooms: 3
    • Main level bedrooms: 3
    Basement
    • Area: 1500
    Heating
    • Central, Forced Air, Natural Gas
    Cooling
    • Central Air, Ceiling Fan(s), Electric
    Appliances
    • Included: Dishwasher, Dryer, Microwave, Refrigerator, Cooktop, Washer, Gas Water Heater
    • Laundry: Has Laundry, Main Level
    Features
    • Attic, Ceiling Fan(s), Dining Area, Recessed Lighting, Upgraded Countertops, Walk-In Closet(s)
    • Flooring: Carpet, Ceramic Tile, Wood
    • Doors: Storm Door(s), Insulated, ENERGY STAR Qualified Doors
    • Windows: Energy Efficient, Screens, Sliding, Window Treatments
    • Basement: Finished
    • Number of fireplaces: 1
    • Fireplace features: Gas/Propane
    Interior area
    • Total structure area: 3,407
    • Total interior livable area: 3,407 sqft
    • Finished area above ground: 1,907
    • Finished area below ground: 1,500

    Property

    Parking
    • Total spaces: 8
    • Parking features: Garage Faces Front, Garage Door Opener, Driveway, Attached
    • Attached garage spaces: 2
    • Uncovered spaces: 6
    Accessibility
    • Accessibility features: None
    Features
    • Levels: Two
    • Stories: 2
    • Patio & porch: Patio
    • Exterior features: Extensive Hardscape, Lighting, Lawn Sprinkler, Rain Gutters, Street Lights
    • Pool features: None
    • Has spa: Yes
    • Spa features: Heated
    • Fencing: Back Yard,Vinyl
    Lot
    • Size: 8,999 Square Feet
    • Dimensions: 75.00 x 120.00
    • Features: Suburban
    Details
    • Additional structures: Above Grade, Below Grade
    • Parcel number: 3100044 18100030
    • Zoning: R90
    • Special conditions: Standard

    Construction

    Type & style
    • Home type: SingleFamily
    • Architectural style: Ranch/Rambler
    • Property subtype: Single Family Residence
    Materials
    • Frame
    • Foundation: Permanent, Concrete Perimeter
    • Roof: Shingle
    Condition
    • Very Good
    • New construction: No
    • Year built: 2000
    • Major remodel year: 2023

    Utilities & green energy

    • Sewer: Public Sewer
    • Water: Public
    Green energy
    • Energy efficient items: Utility Smart Meter-Electric
    • Energy generation: PV Solar Array(s) Leased

    Community & HOA

    Community
    • Security: Carbon Monoxide Detector(s), Smoke Detector(s)
    • Subdivision: Ocean Acres
    HOA
    • Has HOA: No
    Location
    • Region: Manahawkin
    • Municipality: STAFFORD TWP

    Financial & listing details

    • Price per square foot: $169/sqft
    • Tax assessed value: $311,600
    • Annual tax amount: $7,662
    • Date on market: 5/9/2024
    • Listing agreement: Exclusive Right To Sell
    • Ownership: Fee Simple

    Price history

    DateEventPrice
    8/2/2024Sold$577,000+0.3%$169/sqft
    Source: Bright MLS #NJOC2025770 Report a problem
    5/21/2024Pending sale$575,000$169/sqft
    Source: Bright MLS #NJOC2025770 Report a problem
    5/10/2024Listed for sale$575,000+64.3%$169/sqft
    Source: Bright MLS #NJOC2025770 Report a problem
    8/8/2019Sold$350,000+0%$103/sqft
    Source: MoreMLS #21914623 Report a problem
    5/13/2019Pending sale$349,900$103/sqft
    Source: G. Anderson Agency - HB #4063493 Report a problem
    4/17/2019Price change$349,900-4.4%$103/sqft
    Source: G. Anderson Agency - HB #4063493 Report a problem
    3/27/2019Listed for sale$365,900+24%$107/sqft
    Source: G. Anderson Agency - HB #4063493 Report a problem
    11/21/2011Sold$295,000+36.4%$87/sqft
    Source: Public Record Report a problem
    9/5/2000Sold$216,325$63/sqft
    Source: Public Record Report a problem

    Public tax history

    YearProperty taxesTax assessment
    2023$7,335 +1.4%$311,600
    2022$7,235 $311,600
    2021$7,235 +1.9%$311,600
    2019$7,098 -2%$311,600
    2018$7,245 +1%$311,600 +1.2%
    2017$7,171 +3.6%$307,900
    2016$6,919 +1.6%$307,900
    2015$6,807 +1.2%$307,900 +2.9%
    2014$6,723 +8.5%$299,200
    2013$6,198 +3.3%$299,200 -7.9%
    2011$6,000 +3%$325,000
    2010$5,827 +1.7%$325,000
    2009$5,730 +3.2%$325,000
    2008$5,554 $325,000
    2007-- $325,000
    2006$5,166 $325,000 +66.6%
    2004-- $195,100
    2003-- $195,100
    2002-- $195,100
    2001-- $195,100
    Find assessor info on the county website

    Neighborhood: 08050

    Nearby schools

    GreatSchools rating
    Schools provided by the listing agent
    • High: Southern Regional
    • District: Stafford Township Public Schools

    Source: Bright MLS. This data may not be complete. We recommend contacting the local school district to confirm school assignments for this home.

    Get a cash offer in 3 minutes
    Find out how much your home could sell for in as little as 3 minutes with a no-obligation cash offer.
    Estimated market value
    $645,400
    Get a cash offer in 3 minutes
    Find out how much your home could sell for in as little as 3 minutes with a no-obligation cash offer.
    Estimated market value
    $645,400