Quality built Panuccio home in wonderful Frost Hollow West. This home has been meticulously maintained, is warm and inviting and awaits it's new owner to call it "HOME"! Professionally landscaped back yard that features a 25' x 22' paver patio with an 16' x 16' canopy style awing set next to a small fish pond with fountain. Natural light fills the kitchen and family room all day long. Some of the new/upgrades features of this special home are York heating & cooling system, 2024, gas Hot water heater, 2023, all new Anderson replacement windows, 2024, tilt ins for easy cleaning, Custom stained glass pocket door that leads from the foyer to the kitchen, solid Hickory kitchen cabinets, large center island with brand new GE electric smooth top stove with convection baking oven. The latest improvement is the new carpeting on the staircase along with same in all 4 bedrooms. If you love the curb appeal of this home, wait until you see the inside. A definite MUST see before it is gone. Will not disappoint.
Sold for $515,000
$515,000
466 Milano Dr, Easton, PA 18040
4beds
2,165sqft
Single Family Residence
Built in 1990
0.37 Acres Lot
$557,800 Zestimate®
$238/sqft
$2,987 Estimated rent
Home value
$557,800
$530,000 - $586,000
$2,987/mo
Zestimate® history
Owner options
List your home for rent
$2,987/mo
Rent Zestimate®
Find your next renter with Zillow Rental Manager. Plus, with online applications, you can quickly screen prospective tenants – for free.
$2,987/mo
Rent Zestimate®
Refinance and save
$3,389/mo
Est. payment
Refinancing to a lower rate could help reduce your monthly payments and save thousands over the life of the loan.
$3,389/mo
Est. payment
Explore your selling options
Work with a Zillow partner agent
Leverage their expertise and Zillow's premium Showcase listings to get your home seen by more buyers.
Get startedList with your own agent
Get your home in front of millions of buyers by listing it on Zillow.
Learn how to do itSell it yourself
Take full control of how buyers see your home on Zillow by listing For Sale by Owner (FSBO).
List your homeWhat's special
Zillow last checked:
Listing updated:
Listed by:
Charlotte T. Gazzana 610-248-9055,
Weichert Realtors
Bought with:
Charlotte T. Gazzana, RS331482
Weichert Realtors
Randyl M. Walters, RS273586
Keller Williams Northampton
Source: GLVR,MLS#: 737324 Originating MLS: Lehigh Valley MLS
Originating MLS: Lehigh Valley MLSFacts & features
Interior
Bedrooms & bathrooms
- Bedrooms: 4
- Bathrooms: 3
- Full bathrooms: 2
- 1/2 bathrooms: 1
Heating
- Forced Air, Fireplace(s), Gas
Cooling
- Attic Fan, Central Air, Ceiling Fan(s)
Appliances
- Included: Dishwasher, Electric Oven, Electric Range, Disposal, Gas Dryer, Gas Water Heater, Refrigerator, Washer
- Laundry: Washer Hookup, Dryer Hookup, GasDryer Hookup, Main Level
Features
- Attic, Cathedral Ceiling(s), Dining Area, Separate/Formal Dining Room, Entrance Foyer, Eat-in Kitchen, High Ceilings, Kitchen Island, Mud Room, Family Room Main Level, Utility Room, Vaulted Ceiling(s), Walk-In Closet(s), Central Vacuum, Wired for Data
- Flooring: Carpet, Ceramic Tile, Hardwood, Linoleum
- Windows: Replacement Windows, Screens
- Basement: Exterior Entry,Full,Other,Concrete
- Has fireplace: Yes
- Fireplace features: Family Room, Wood Burning, Insert
Interior area
- Total interior livable area: 2,165 sqft
- Finished area above ground: 2,165
- Finished area below ground: 0
Property
Parking
- Total spaces: 2
- Parking features: Built In, Driveway, Garage, Off Street, On Street, Garage Door Opener
- Garage spaces: 2
- Has uncovered spaces: Yes
Features
- Stories: 2
- Patio & porch: Covered, Patio, Porch
- Exterior features: Awning(s), Porch, Patio
- Fencing: Invisible
Lot
- Size: 0.37 Acres
- Dimensions: 107 x 143
- Features: Flat
Details
- Parcel number: K9 6 74 0311
- Zoning: R-12-MDR
- Special conditions: None
Construction
Type & style
- Home type: SingleFamily
- Architectural style: Colonial
- Property subtype: Single Family Residence
Materials
- Aluminum Siding, Blown-In Insulation, Brick
- Foundation: Basement
- Roof: Asphalt,Fiberglass
Condition
- Year built: 1990
Utilities & green energy
- Electric: 200+ Amp Service, Circuit Breakers
- Sewer: Public Sewer
- Water: Public
- Utilities for property: Cable Available
Green energy
- Construction elements: Conserving Methods
Community & HOA
Community
- Features: Curbs
- Security: Smoke Detector(s)
- Subdivision: Frost Hollow West
Location
- Region: Easton
Financial & listing details
- Price per square foot: $238/sqft
- Tax assessed value: $86,800
- Annual tax amount: $7,605
- Date on market: 9/19/2025
- Cumulative days on market: 12 days
- Listing terms: Cash,Conventional,FHA,VA Loan
- Ownership type: Fee Simple
- Road surface type: Paved
Price history
| Date | Event | Price |
|---|---|---|
| 6/27/2024 | Sold | $515,000+3%$238/sqft |
Source:  GLVR #737324 Report a problem GLVR #737324 Report a problem | ||
| 5/24/2024 | Pending sale | $499,900$231/sqft |
Source: GLVR #737324 Report a problem | ||
| 5/12/2024 | Listed for sale | $499,900$231/sqft |
Source: GLVR #737324 Report a problem | ||
Public tax history
| Year | Property taxes | Tax assessment |
|---|---|---|
| 2025 | $7,738 +1.7% | $86,800 |
| 2024 | $7,605 +1.5% | $86,800 |
| 2023 | $7,490 | $86,800 |
| 2022 | $7,490 +631.3% | $86,800 |
| 2021 | $1,024 | $86,800 |
| 2020 | $1,024 | $86,800 |
| 2018 | $1,024 | $86,800 |
| 2017 | -- | $86,800 |
| 2016 | -- | $86,800 |
| 2015 | -- | $86,800 |
| 2014 | -- | $86,800 |
| 2013 | -- | $86,800 |
| 2012 | -- | $86,800 |
| 2011 | -- | $86,800 |
| 2010 | -- | $86,800 |
| 2004 | -- | $86,800 |
| 2003 | -- | $86,800 |
| 2002 | -- | $86,800 |
| 2000 | -- | $86,800 |
Find assessor info on the county website
Neighborhood: Chestnut Hill
Nearby homes
- $604,2004 bd3 ba2.5k sqft483 Milano Dr, Easton, PA 18040Off Market
- $573,1004 bd3 ba2.5k sqft491 Milano Dr, Easton, PA 18040Off Market
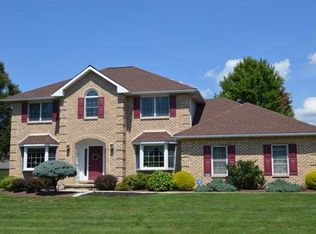
- $612,2004 bd4 ba2.9k sqft490 Milano Dr, Easton, PA 18040Off Market
- $546,1005 bd2 ba2.4k sqft482 Milano Dr, Easton, PA 18040Off Market
- $524,0004 bd2 ba2.3k sqft475 Milano Dr, Easton, PA 18040Off Market
- $663,9003 bd2 ba2.7k sqft498 Milano Dr, Easton, PA 18040Off Market
- $520,2004 bd2 ba2.3k sqft474 Milano Dr, Easton, PA 18040Off Market
- $500,0003 bd2 ba2.2k sqft398 De Maria Dr, Easton, PA 18040Sold
Nearby schools
GreatSchools rating
- 7/10Shawnee El SchoolGrades: K-5Distance: 1.6 mi
- 4/10Easton Area Middle SchoolGrades: 6-8Distance: 1.6 mi
- 4/10Easton Area High SchoolGrades: 9-12Distance: 3.5 mi
Schools provided by the listing agent
- Elementary: Shawnee
- Middle: Easton Area
- High: Easton Area
- District: Easton
Source: GLVR. This data may not be complete. We recommend contacting the local school district to confirm school assignments for this home.
Get a cash offer in 3 minutes
Find out how much your home could sell for in as little as 3 minutes with a no-obligation cash offer.
Estimated market value
$557,800
Get a cash offer in 3 minutes
Find out how much your home could sell for in as little as 3 minutes with a no-obligation cash offer.
Estimated market value
$557,800
Nearby cities
Nearby neighborhoods
Nearby zip codes
Other Easton Topics
