Come experience the pinnacle of modern luxury in this masterfully designed 4-bedroom, 3- full bath residence in East West Town. The entire building is engineered for superior soundproofing with a sealed shell structure, 15-inch blown-in cellulose insulation between floors coupled with open-cell spray foam, Maxxon acoustic soundproofing rubber mattes, 1-inch of Maxxon Gypcrete concrete flooring, and the absence of traditional can lights-ensuring peace and privacy. Crafted with meticulous attention to detail, this residence features an expansive open floor plan with soaring 10-foot ceilings, solid-core 8-foot doors, and floor-to-ceiling European windows that fill the space with natural light while offering superior sound insulation. The chef's kitchen is a showcase of European design, with sleek Marfa cabinetry, oversized quartz countertops with waterfall edges, and a premium stainless steel appliance package-perfect for both everyday living and entertaining. The living room is anchored by a striking feature wall and flows seamlessly onto a covered private balcony, fully gas and electric ready for year-round enjoyment. A dedicated home office with privacy doors provides a quiet workspace without sacrificing bedroom count. Designer bathrooms are spa-inspired, featuring heated floors, large-format tile, double-sink vanities, oversized rain showers with handheld wands, and Japanese smart toilets. Every detail has been optimized for comfort and quality. Custom trim details including matching hardwood baseboards, and curated lighting complete the modern, sophisticated aesthetic. Unit comes with an indoor heated electric car ready parking spot. Located in one of Chicago's most vibrant neighborhoods, this home offers premier access to Fulton Market dining, boutique shopping, parks, and the Grand/Milwaukee Blue Line-just 9 blocks away. This is a rare opportunity to own a truly exceptional residence in one of the city's most desirable locations. Projected Delivery date of Feb 1 2026
Closed
$1,100,000
466 N Paulina St #302, Chicago, IL 60622
4beds
--sqft
Single Family Residence
Built in 2025
-- sqft lot
$1,110,900 Zestimate®
$--/sqft
$6,111 Estimated rent
Home value
$1,110,900
$1.01M - $1.22M
$6,111/mo
Zestimate® history
Owner options
List your home for rent
$6,111/mo
Rent Zestimate®
Find your next renter with Zillow Rental Manager. Plus, with online applications, you can quickly screen prospective tenants – for free.
$6,111/mo
Rent Zestimate®
Refinance and save
$6,764/mo
Est. payment
Refinancing to a lower rate could help reduce your monthly payments and save thousands over the life of the loan.
$6,764/mo
Est. payment
Explore your selling options
Work with a Zillow partner agent
Leverage their expertise and Zillow's premium Showcase listings to get your home seen by more buyers.
Get startedList with your own agent
Get your home in front of millions of buyers by listing it on Zillow.
Learn how to do itSell it yourself
Take full control of how buyers see your home on Zillow by listing For Sale by Owner (FSBO).
List your homeWhat's special
Covered private balconyFloor-to-ceiling european windowsCurated lightingJapanese smart toiletsSealed shell structureExpansive open floor planNatural light
Zillow last checked:
Listing updated:
Listed by:
Roman Popovych 773-273-9208,
Prodan Realty Inc
Bought with:
Ashley Bell
@properties Christie's International Real Estate
Source: MRED as distributed by MLS GRID,MLS#: 12585322
Facts & features
Interior
Bedrooms & bathrooms
- Bedrooms: 4
- Bathrooms: 3
- Full bathrooms: 3
Rooms
- Room types: No additional rooms
Primary bedroom
- Features: Flooring (Hardwood), Bathroom (Full)
- Level: Main
- Area: 195 Square Feet
- Dimensions: 13X15
Bedroom 2
- Features: Flooring (Hardwood)
- Level: Main
- Area: 140 Square Feet
- Dimensions: 10X14
Bedroom 3
- Features: Flooring (Hardwood)
- Level: Main
- Area: 140 Square Feet
- Dimensions: 10X14
Bedroom 4
- Features: Flooring (Hardwood)
- Level: Main
- Area: 110 Square Feet
- Dimensions: 10X11
Dining room
- Level: Main
- Dimensions: COMBO
Kitchen
- Level: Main
- Area: 160 Square Feet
- Dimensions: 10X16
Living room
- Features: Flooring (Hardwood)
- Level: Main
- Area: 864 Square Feet
- Dimensions: 36X24
Heating
- Natural Gas
Cooling
- Central Air
Appliances
- Laundry: In Unit
Features
- Basement: None
Interior area
- Total structure area: 0
Property
Parking
- Total spaces: 1
- Parking features: Yes, Garage Owned, Attached, Garage
- Attached garage spaces: 1
Accessibility
- Accessibility features: No Disability Access
Details
- Parcel number: 17072270150000
- Special conditions: List Broker Must Accompany
Construction
Type & style
- Home type: Condo
- Property subtype: Single Family Residence
Materials
- Brick
Condition
- New Construction
- New construction: Yes
- Year built: 2025
Utilities & green energy
- Sewer: Public Sewer
- Water: Lake Michigan
Community & HOA
HOA
- Has HOA: Yes
- Services included: Insurance, Exterior Maintenance, Scavenger, Snow Removal
- HOA fee: $289 monthly
Location
- Region: Chicago
Financial & listing details
- Date on market: 3/6/2026
- Listing terms: Conventional
- Ownership: Condo
Price history
| Date | Event | Price |
|---|---|---|
| 4/22/2026 | Sold | $1,100,000 |
Source:  MRED as distributed by MLS GRID #12585322 Report a problem MRED as distributed by MLS GRID #12585322 Report a problem | ||
| 3/25/2026 | Pending sale | $1,100,000 |
Source: MRED as distributed by MLS GRID #12585322 Report a problem | ||
| 3/9/2026 | Contingent | $1,100,000 |
Source: MRED as distributed by MLS GRID #12585322 Report a problem | ||
| 3/6/2026 | Listed for sale | $1,100,000 |
Source: MRED as distributed by MLS GRID #12585322 Report a problem | ||
| 3/6/2026 | Listing removed | $1,100,000 |
Source: MRED as distributed by MLS GRID #12553136 Report a problem | ||
| 1/22/2026 | Listed for sale | $1,100,000 |
Source: MRED as distributed by MLS GRID #12553136 Report a problem | ||
Public tax history
Tax history is unavailable.
Neighborhood: West Town
Nearby homes
- $776,5003 bd2 ba-- sqft469 Paulina #202, Chicago, IL 60622Off Market
- $853,9003 bd2 ba1.7k sqft469 Paulina #403, Chicago, IL 60622Off Market
- $--2 bd1 ba750 sqft453 N Paulina St #2, Chicago, IL 60622Off Market
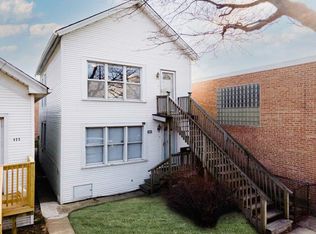
- $315,8002 bd1 ba800 sqft453 N Paulina St #1, Chicago, IL 60622Off Market
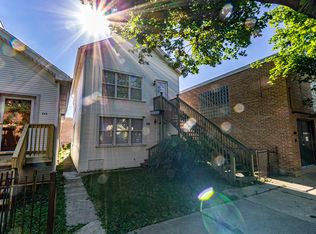
- $496,5003 bd2 ba1.1k sqft453 N Paulina St, Chicago, IL 60622Off Market
- $410,2002 bd1 ba740 sqft455 N Paulina St, Chicago, IL 60622Off Market
- $500,0005 bd2 ba-- sqft456 N Paulina St, Chicago, IL 60622Sold
- $--3 bd1 ba-- sqft456 N Paulina St #2, Chicago, IL 60622Off Market
- $---- bd-- ba-- sqft456 N Paulina St #1, Chicago, IL 60622Off Market
Nearby schools
GreatSchools rating
- 3/10Talcott Elementary SchoolGrades: PK-8Distance: 0.3 mi
- 1/10Wells Community Academy High SchoolGrades: 9-12Distance: 0.6 mi
Schools provided by the listing agent
- District: 299
Source: MRED as distributed by MLS GRID. This data may not be complete. We recommend contacting the local school district to confirm school assignments for this home.
Get a cash offer in 3 minutes
Find out how much your home could sell for in as little as 3 minutes with a no-obligation cash offer.
Estimated market value
$1,110,900
Get a cash offer in 3 minutes
Find out how much your home could sell for in as little as 3 minutes with a no-obligation cash offer.
Estimated market value
$1,110,900
- Illinois
- Cook County
- Chicago
- 60622
- West Town
- 466 N Paulina St Unit 302
Nearby cities
Nearby neighborhoods
Nearby zip codes
Other Chicago Topics
