Stunning 4-Bedroom 3 Car Garage Home in St. James Golf Club - A Golf Lover's Dream!
Welcome to this stunning 4-bedroom, 3-bathroom CBS home with a spacious 3-car side-entry garage, nestled in the highly sought-after St. James Golf Club. Boasting 2,601 sq ft of luxurious living space, this home exudes elegance and sophistication from the moment you step through the impressive eight-foot double door entry. Soaring 12-foot ceilings and crown moldings in the living areas create an open, airy feel. The dining area and breakfast nook feature coffered ceilings, adding a touch of architectural charm. Tile floors run throughout the main areas, providing both beauty and durability. The contemporary kitchen is a chef's delight, equipped with all brand-new stainless-steel appliances, 42'' maple wood cabinets with granite countertops, and custom under-cabinet and over-cabinet lighting. The spacious pantry ensures ample storage for all your culinary needs. The master bathroom is a private oasis, featuring a luxurious Roman tub, a clear glass-enclosed shower, dual European-style vanities with cultured marble tops and backsplash, Moen faucets, and designer lighting. The master bathroom is a private oasis, featuring a luxurious Roman tub, a clear glass-enclosed shower, dual European-style vanities with cultured marble tops and backsplash, Moen faucets, and designer lighting. Situated on a premium lot, this home offers a spacious screened patio that overlooks the 8th fairway, providing breathtaking sunrises with its east exposure. The fenced backyard has ample room for a pool, perfect for year-round entertainment. The oversized 3-car garage boasts over 750 sq ft of space and includes an extra-wide brick paver extended driveway, walkway, and entry. Steel reinforced garage doors and hurricane panels for all windows and doors ensure safety and security. Other exterior features include a Mediterranean S-style concrete tile roof and an electric service panel for a portable generator. A golf cart is negotiable. Community Amenities include an elegant, gated entrance for added security, community pool and spa, well-maintained 18-hole championship golf course, community clubhouse with a fitness room, tennis courts and a tot lot. This excellent location offers easy access to shopping and schools and is only minutes from I-95. Enjoy a short drive to Treasure Coast beaches and fine dining. Do not Miss This One! Experience luxury living at its finest in this exquisite home in St. James Golf Club. Schedule your private showing today!
Sold for $550,000
$550,000
466 NW Dover Court, Port St Lucie, FL 34983
4beds
2,601sqft
Single Family Residence
Built in 2005
10,454 Square Feet Lot
$524,800 Zestimate®
$211/sqft
$2,984 Estimated rent
Home value
$524,800
$483,000 - $572,000
$2,984/mo
Zestimate® history
Owner options
List your home for rent
$2,984/mo
Rent Zestimate®
Find your next renter with Zillow Rental Manager. Plus, with online applications, you can quickly screen prospective tenants – for free.
$2,984/mo
Rent Zestimate®
Refinance and save
$4,188/mo
Est. payment
Refinancing to a lower rate could help reduce your monthly payments and save thousands over the life of the loan.
$4,188/mo
Est. payment
Explore your selling options
Work with a Zillow partner agent
Leverage their expertise and Zillow's premium Showcase listings to get your home seen by more buyers.
Get startedList with your own agent
Get your home in front of millions of buyers by listing it on Zillow.
Learn how to do itSell it yourself
Take full control of how buyers see your home on Zillow by listing For Sale by Owner (FSBO).
List your homeWhat's special
Zillow last checked:
Listing updated:
Listed by:
Sheila Clark 516-236-8895,
LPT Realty, LLC,
Thomas Clark 516-582-0252,
LPT Realty LLC
Bought with:
Dale Marie Sarasin, 3249503
LYNQ Real Estate
Source: BeachesMLS,MLS#: R10994554 Originating MLS: BeachesMLS
Originating MLS: BeachesMLSFacts & features
Interior
Bedrooms & bathrooms
- Bedrooms: 4
- Bathrooms: 3
- Full bathrooms: 3
- Main level bathrooms: 3
- Main level bedrooms: 4
Heating
- Central, Electric
Cooling
- Central Air, Electric
Appliances
- Included: Dryer, Dishwasher, Electric Range, Electric Water Heater, Microwave, Refrigerator, Water Heater, Washer
- Laundry: Inside, Laundry Closet
Features
- Bathtub, Cathedral Ceiling(s), Dining Area, Separate/Formal Dining Room, Dual Sinks, Main Level Primary, Split Bedrooms, Soaking Tub, Separate Shower, Vaulted Ceiling(s), Walk-In Closet(s)
- Flooring: Ceramic Tile, Laminate
Interior area
- Total structure area: 3,834
- Total interior livable area: 2,601 sqft
Property
Parking
- Total spaces: 3
- Parking features: Attached, Garage, Garage Door Opener
- Attached garage spaces: 3
Features
- Levels: One
- Stories: 1
- Patio & porch: Covered, Patio, Screened
- Exterior features: Outdoor Living Area
- Pool features: Association
- Fencing: Fenced
- Has view: Yes
- View description: Golf Course
- Waterfront features: None
Lot
- Size: 10,454 Square Feet
- Features: Sprinklers Automatic, < 1/4 Acre
Details
- Parcel number: 340751000200000
- Zoning: Residential
Construction
Type & style
- Home type: SingleFamily
- Architectural style: Colonial
- Property subtype: Single Family Residence
Materials
- Block
- Roof: Barrel
Condition
- Resale
- New construction: No
- Year built: 2005
Utilities & green energy
- Electric: 3 Phase
- Sewer: Public Sewer
- Water: Public
- Utilities for property: Cable Available, Sewer Available, Water Available
Community & HOA
Community
- Features: Home Owners Association, Gated, Property Manager On-Site, Street Lights
- Security: Security System Owned, Gated Community
- Subdivision: ST JAMES GOLF CLUB POD D PHASE III
HOA
- Has HOA: Yes
- Amenities included: Clubhouse, Fitness Center, Golf Course, Picnic Area, Pool, Sidewalks, Tennis Court(s), Trail(s)
- Services included: Common Areas, Cable TV, Maintenance Grounds, Pest Control, Recreation Facilities, Security
- HOA fee: $230 monthly
- HOA phone: 772-344-0219
Location
- Region: Port Saint Lucie
Financial & listing details
- Price per square foot: $211/sqft
- Tax assessed value: $430,700
- Annual tax amount: $3,428
- Date on market: 6/8/2024
- Cumulative days on market: 144 days
- Listing terms: Cash,Conventional,FHA,VA Loan
Price history
| Date | Event | Price |
|---|---|---|
| 12/23/2024 | Sold | $550,000-4.3%$211/sqft |
Source:  BeachesMLS #R10994554 Report a problem BeachesMLS #R10994554 Report a problem | ||
| 10/31/2024 | Pending sale | $575,000$221/sqft |
Source: BeachesMLS #RX-10994554 Report a problem | ||
| 10/15/2024 | Price change | $575,000-0.9%$221/sqft |
Source: BeachesMLS #RX-10994554 Report a problem | ||
| 7/8/2024 | Price change | $580,000-0.9%$223/sqft |
Source: BeachesMLS #RX-10994554 Report a problem | ||
| 6/8/2024 | Listed for sale | $585,000-1.7%$225/sqft |
Source: BeachesMLS #RX-10994554 Report a problem | ||
| 5/1/2024 | Listing removed | -- |
Source: BeachesMLS #RX-10931116 Report a problem | ||
| 2/17/2024 | Price change | $595,000-2.5%$229/sqft |
Source: BeachesMLS #RX-10931116 Report a problem | ||
| 12/18/2023 | Price change | $610,000+4.3%$235/sqft |
Source: BeachesMLS #RX-10931116 Report a problem | ||
| 10/27/2023 | Listed for sale | $584,900-1.8%$225/sqft |
Source: BeachesMLS #RX-10931116 Report a problem | ||
| 4/1/2023 | Listing removed | -- |
Source: BeachesMLS #RX-10841596 Report a problem | ||
| 10/27/2022 | Listed for sale | $595,500+92.1%$229/sqft |
Source: BeachesMLS #RX-10841596 Report a problem | ||
| 1/24/2018 | Sold | $310,000-7.2%$119/sqft |
Source: BeachesMLS #R10328118 Report a problem | ||
| 1/4/2018 | Pending sale | $333,898$128/sqft |
Source: RE/MAX MASTERPIECE REALTY #RX-10328118 Report a problem | ||
| 10/18/2017 | Price change | $333,8980%$128/sqft |
Source: RE/MAX Masterpiece Realty #RX-10328118 Report a problem | ||
| 9/16/2017 | Price change | $333,8990%$128/sqft |
Source: RE/MAX Masterpiece Realty #RX-10328118 Report a problem | ||
| 8/16/2017 | Price change | $333,900-0.9%$128/sqft |
Source: RE/MAX Masterpiece Realty #RX-10328118 Report a problem | ||
| 7/17/2017 | Price change | $336,8950%$130/sqft |
Source: RE/MAX Masterpiece Realty #RX-10328118 Report a problem | ||
| 6/3/2017 | Price change | $336,900-0.6%$130/sqft |
Source: RE/MAX Masterpiece Realty #RX-10328118 Report a problem | ||
| 4/23/2017 | Listed for sale | $339,000-10.8%$130/sqft |
Source: RE/MAX Masterpiece Realty #RX-10328118 Report a problem | ||
| 3/2/2007 | Sold | $380,000$146/sqft |
Source: Public Record Report a problem | ||
Public tax history
| Year | Property taxes | Tax assessment |
|---|---|---|
| 2025 | $9,295 +164.2% | $430,700 +136.4% |
| 2024 | $3,519 +2.6% | $182,201 +3% |
| 2023 | $3,429 -1.7% | $176,895 +3% |
| 2022 | $3,487 +2.4% | $171,743 +3% |
| 2021 | $3,406 -0.6% | $166,741 +1.4% |
| 2020 | $3,425 | $164,439 +2.3% |
| 2019 | $3,425 +1% | $160,742 -41.3% |
| 2018 | $3,390 -52.9% | $274,000 +0.8% |
| 2017 | $7,190 +103.9% | $271,800 +7.1% |
| 2016 | $3,526 +1.4% | $253,800 +19% |
| 2015 | $3,478 -1.1% | $213,300 +32.3% |
| 2014 | $3,516 | $161,236 +1.5% |
| 2013 | -- | $158,853 +1.7% |
| 2012 | -- | $156,198 +3% |
| 2011 | -- | $151,649 +1.5% |
| 2010 | -- | $149,408 +2.7% |
| 2009 | -- | $145,480 +0.1% |
| 2008 | -- | $145,335 -54.9% |
| 2007 | -- | $322,400 -3% |
| 2006 | -- | $332,500 +375% |
| 2005 | -- | $70,000 +55.6% |
| 2004 | -- | $45,000 |
| 2003 | -- | -- |
Find assessor info on the county website
Neighborhood: St. Lucie North
Nearby homes
- $483,1004 bd3 ba2.6k sqft468 NW Dover Ct, Port Saint Lucie, FL 34983Off Market

- $448,1003 bd2 ba2.5k sqft464 NW Dover Ct, Port Saint Lucie, FL 34983Off Market
- $468,6004 bd3 ba2.6k sqft462 NW Dover Ct, Port Saint Lucie, FL 34983Off Market
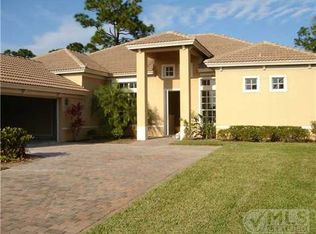
- $567,4004 bd3 ba2.6k sqft470 NW Dover Ct, Port Saint Lucie, FL 34983Off Market
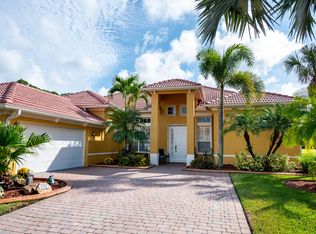
- $699,9995 bd4 ba3.9k sqft465 NW Dover Ct, Port Saint Lucie, FL 34983For Sale
- $538,6004 bd3 ba2.6k sqft471 NW Dover Ct, Port Saint Lucie, FL 34983Off Market
- $---- bd-- ba-- sqft471 NW Dover Ct, Pt Saint Lucie, FL 34983Off Market
- $656,9004 bd4 ba5.8k sqft460 NW Dover Ct, Port Saint Lucie, FL 34983Off Market
Nearby schools
GreatSchools rating
- 7/10Rivers Edge Elementary SchoolGrades: PK-5Distance: 1 mi
- 4/10Southern Oaks Middle SchoolGrades: 6-8Distance: 0.8 mi
- 4/10Fort Pierce Central High SchoolGrades: 9-12Distance: 2 mi
Get a cash offer in 3 minutes
Find out how much your home could sell for in as little as 3 minutes with a no-obligation cash offer.
Estimated market value
$524,800
Get a cash offer in 3 minutes
Find out how much your home could sell for in as little as 3 minutes with a no-obligation cash offer.
Estimated market value
$524,800
- Florida
- Saint Lucie County
- Port Saint Lucie
- 34983
- St. Lucie North
- 466 NW Dover Court
Nearby cities
Nearby neighborhoods
Nearby zip codes
Other Port Saint Lucie Topics
- Apartments for Rent in 34983
- Houses for Sale in 34983
- Houses for Rent in 34983
- 34983 Real Estate
- Port Saint Lucie Condos
- Houses for Sale in Port Saint Lucie
- Newest Listings in Port Saint Lucie
- Port Saint Lucie Home Values
- Port Saint Lucie Real Estate Agents
- Port Saint Lucie Refinance
- Port Saint Lucie Mortgage Rates
