Skip main navigation
Off market
  • $809,600

    466 NW Hillcrest St, McMinnville, OR 97128

    4beds
    3,223sqft
    SingleFamily
    Built in 2004
    9,117 Square Feet Lot
    $809,600 Zestimate®
    $251/sqft
    $3,620 Estimated rent

    Home value

    $809,600

    $769,000 - $850,000

    $3,620/mo

    Zestimate® history
    Loading
    Loading...

    Owner options

    List your home for rent

    $3,620/mo

    Rent Zestimate®

    Find your next renter with Zillow Rental Manager. Plus, with online applications, you can quickly screen prospective tenants – for free.

    Learn more

    $3,620/mo

    Rent Zestimate®

    Refinance and save

    $4,848/mo

    Est. payment

    Refinancing to a lower rate could help reduce your monthly payments and save thousands over the life of the loan.

    See today's rates

    $4,848/mo

    Est. payment

    Explore your selling options

    Work with a Zillow partner agent

    Leverage their expertise and Zillow's premium Showcase listings to get your home seen by more buyers.

    Get started

    List with your own agent

    Get your home in front of millions of buyers by listing it on Zillow.

    Learn how to do it

    Sell it yourself

    Take full control of how buyers see your home on Zillow by listing For Sale by Owner (FSBO).

    List your home

    What's special

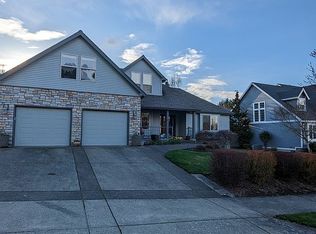
    This beautiful three level home with a daylight basement is located in the very desirable West Hills subdivision of McMinnville. The home has numerous amenities. The main level of the home includes: an office with built in cherry desk and bookshelves, kitchen with stainless steel appliances, cherry cabinets and counter seating, kitchen nook, living room with a gas fireplace and mantle, dining room, a ½ bath on the main level, covered patio with natural gas BBQ, built in ceiling stereo speakers throughout main level (including: kitchen, office, dining room, back patio, living room and hallway). The second story has three bedrooms (all with walk in closets), 2 bathrooms and a walk in laundry room with a utility sink, cherry cabinets and clothes hanging and folding area. The master bedroom includes separate dual sinks large jetted and heated tub, a huge 5’ x 8’ tile walk-in tile shower with 4 showerheads, the master has built in stereo speakers in the bedroom and bathroom and a gas fireplace. There is a large attic storage space located off the master bedroom. The basement level includes a windowless theater room with an In Focus projector and a 9’ + Stewart screen. This theater room includes 4 wall speakers (above the screen) and 4 ceiling speakers as well as two subwoofers. All the components are built in and were installed during initial construction (pre-sheetrock). The basement also features a 4th bedroom, a large tiled entertainment area and a full bar area with sink, mini frig, cherry cabinets and built in kegerator. The interior stairways feature a glass wall railing and there are built in light activated stairway and hallway nightlights. The home features a central vacuum system. The garage includes a single door two car garage and an additional 3rd oversized garage door (12’ x 9’ x 27”) that can be used for RV parking or additional vehicles. There are dual 50 gallon hot water heaters, built in storage shelves and dual utility sinks. There is a 10’ x 10’ wood storage shed with a window and siding that matches the house, sprinkler system and extra exterior lighting. The home also has an alarm system (installed pre-sheetrock). The backyard has a 1/2 court concrete basketball court and a 7 person hot tub. Sellers are willing to work with buyer’s agent, but agent’s commission percentage must be negotiable. If buyers wish to schedule a viewing, please be pre-approved and ready to show proof of pre-approval.

    This property is not currently displayed as for sale or rent on Zillow. This may be different from what's on other websites or public sources.

    Facts & features

    Interior

    Bedrooms & bathrooms
    • Bedrooms: 4
    • Bathrooms: 3.5
    • Full bathrooms: 3
    • 1/2 bathrooms: 1
    Heating
    • Heat pump, Electric, Gas
    Cooling
    • Evaporative
    Appliances
    • Included: Dishwasher, Dryer, Freezer, Microwave, Range / Oven, Refrigerator, Washer
    Features
    • Basement: Partially finished
    • Has fireplace: Yes
    Interior area
    • Total interior livable area: 3,223 sqft

    Property

    Parking
    • Parking features: Garage - Attached
    Features
    • Exterior features: Stone
    • Has spa: Yes
    • Has view: Yes
    • View description: City
    Lot
    • Size: 9,117 Square Feet
    Details
    • Parcel number: R4419BC01700

    Construction

    Type & style
    • Home type: SingleFamily
    Materials
    • Roof: Composition
    Condition
    • Year built: 2004

    Community & HOA

    Location
    • Region: Mcminnville

    Financial & listing details

    • Price per square foot: $251/sqft
    • Tax assessed value: $828,711
    • Annual tax amount: $8,586

    Price history

    DateEventPrice
    4/27/2022Sold$779,000-2.5%$242/sqft
    Source: RMLS (OR) #22501684 Report a problem
    3/27/2022Pending sale$799,000$248/sqft
    Source: RMLS (OR) #22501684 Report a problem
    1/25/2022Price change$799,000-3.2%$248/sqft
    Source: RMLS (OR) #22501684 Report a problem
    1/13/2022Listed for sale$825,000+75.9%$256/sqft
    Source: RMLS (OR) #22501684 Report a problem
    8/4/2015Listing removed$469,000$146/sqft
    Source: My Secret Agent.com #15686058 Report a problem
    5/29/2015Price change$469,000-0.2%$146/sqft
    Source: My Secret Agent.com #15686058 Report a problem
    5/3/2015Price change$469,900-1.9%$146/sqft
    Source: Owner Report a problem
    3/29/2015Listed for sale$479,000+594.2%$149/sqft
    Source: Owner Report a problem
    11/17/2004Sold$69,000$21/sqft
    Source: Public Record Report a problem

    Public tax history

    YearProperty taxesTax assessment
    2025$8,586 +5.5%$482,201 +3%
    2024$8,137 +5.9%$468,156 +3%
    2023$7,683 +5.6%$454,520 +3%
    2022$7,278 +2.4%$441,282 +3%
    2021$7,106 +0.8%$428,429 +3%
    2020$7,049 +2.8%$415,950 +3%
    2019$6,858 +2%$403,835 +3%
    2018$6,722 $392,073 +3%
    2017$6,722 +7.5%$380,653 +3%
    2016$6,256 $369,566 +3%
    2015$6,256 +2.5%$358,802 +3%
    2014$6,103 +9.5%$348,353 +3%
    2013$5,576 +2.5%$338,209 +3%
    2012$5,439 +2.8%$328,360 +3%
    2011$5,291 +3.7%$318,799 +3%
    2010$5,105 +1.7%$309,516 +3%
    2009$5,020 +1.3%$300,501 +0%
    2008$4,956 +2.4%$300,367 +3%
    2007$4,841 +10.7%$291,618 +3%
    2006$4,371 +58%$283,124 +67%
    2005$2,766 +252%$169,544 +267.9%
    2004$786 $46,086
    Find assessor info on the county website

    Neighborhood: 97128

    Nearby schools

    GreatSchools rating
    Get a cash offer in 3 minutes
    Find out how much your home could sell for in as little as 3 minutes with a no-obligation cash offer.
    Estimated market value
    $809,600
    Get a cash offer in 3 minutes
    Find out how much your home could sell for in as little as 3 minutes with a no-obligation cash offer.
    Estimated market value
    $809,600