$26,000 seller and lender incentive with preferred lender. Can be used for closing cost OR rate buy down on VA and Conventional loans.' 'Instant Equity Opportunity'' $50,000 under Appraisal. Welcome home with room to roam on 7.74 acres in the heart of horse country--just minutes from Downtown Aiken.
This exceptional brick ranch offers the perfect blend of privacy, space, and convenience. Whether arriving via the front steps or the thoughtfully designed ramp, you're welcomed by an inviting front porch--an ideal place to relax and enjoy the peaceful surroundings.
The 2,028 SF main level features engineered hardwood floors throughout and a well-designed layout with two owner's suites, each with private bathrooms. Two additional bedrooms provide generous space for family or guests. The living room is anchored by a cozy gas fireplace and flows seamlessly into the gracious dining area and open kitchen.
The kitchen is designed for both functionality and entertaining, featuring granite countertops, a large island with a 5-burner gas range, stainless steel appliances including a refrigerator and trash compactor, and ample prep and storage space. French doors open to a stunning 41' x 12' screened porch overlooking the sparkling pool--perfect for indoor-outdoor living and year-round gatherings. Just off the kitchen, a spacious laundry room connects directly to the main owner's suite for added convenience.
The 1,500 SF lower level offers exceptional flexibility and is ideal for an income-producing apartment, in-law suite, or multi-generational living space. This level includes luxury vinyl flooring, a full kitchen, a comfortable living area, two bedrooms, a full bathroom, a second laundry room, and a private entrance leading to a screened porch and pool area. It also provides direct access to the two-car attached garage.
Recent upgrades add significant value and peace of mind, including all new windows, a new pool pump, a refurbished water heater, a new main garage door and opener, and a new storage shed. The property also features a brand-new four-car detached garage with openers and a brand-new privacy fence, enhancing both security and seclusion--perfect for pets, outdoor entertaining, or simply enjoying the serene setting.
Enjoy outdoor living in every season with upper and lower screened porches, ceiling fans for cool breezes, poolside barbecues, and the comfort of your own private, fenced retreat. This rare offering delivers space, versatility, and convenience in one remarkable property.
Experience the Aiken lifestyle and the endless possibilities this home provides--schedule your private showing today.
For sale
Price cut: $25K (8/6)
$599,999
466 New Bridge Rd, Aiken, SC 29801
6beds
2,028sqft
Single Family Residence
Built in 1977
7.77 Acres Lot
$575,200 Zestimate®
$296/sqft
$-- HOA
What's special
Poolside barbecuesCozy gas fireplaceInviting front porchPrivate fenced retreatEngineered hardwood floors throughoutNew pool pumpOpen kitchen
- 76 days
- 506
- 35
Zillow last checked:
Listing updated:
Listed by:
Leon Luna 719-761-5789,
Keller Williams Realty Augusta Partners
Source: Aiken MLS,MLS#: 224216
Facts & features
Interior
Bedrooms & bathrooms
- Bedrooms: 6
- Bathrooms: 4
- Full bathrooms: 4
Primary bedroom
- Level: Main
- Area: 342
- Dimensions: 19 x 18
Bedroom 2
- Level: Main
- Area: 132.25
- Dimensions: 11.5 x 11.5
Bedroom 3
- Level: Main
- Area: 138
- Dimensions: 12 x 11.5
Bedroom 4
- Level: Main
- Area: 136.5
- Dimensions: 13 x 10.5
Dining room
- Level: Main
- Area: 168
- Dimensions: 12 x 14
Kitchen
- Level: Main
- Area: 140
- Dimensions: 10 x 14
Kitchen
- Level: Lower
- Area: 256.5
- Dimensions: 19 x 13.5
Laundry
- Level: Main
- Area: 49.5
- Dimensions: 9 x 5.5
Laundry
- Level: Lower
- Area: 66
- Dimensions: 11 x 6
Living room
- Level: Main
- Area: 232.5
- Dimensions: 15 x 15.5
Living room
- Level: Lower
- Area: 247
- Dimensions: 13 x 19
Living room
- Level: Lower
- Area: 182
- Dimensions: 14 x 13
Other
- Level: Lower
- Area: 115
- Dimensions: 11.5 x 10
Other
- Level: Lower
- Area: 132
- Dimensions: 12 x 11
Heating
- Electric, Fireplace(s), Forced Air, Hot Water
Cooling
- Central Air
Appliances
- Included: Microwave, Range, Self Cleaning Oven, Washer, Refrigerator, Cooktop, Dishwasher, Disposal, Dryer, Electric Water Heater
Features
- Bedroom on 1st Floor, Ceiling Fan(s), Kitchen Island, Second Kitchen, Pantry, Eat-in Kitchen, Cable Internet
- Flooring: Hardwood, Tile
- Basement: Exterior Entry,Finished,Full,Heated,Interior Entry,Patio,Walk-Out Access
- Number of fireplaces: 2
- Fireplace features: Gas, Basement
Interior area
- Total structure area: 2,028
- Total interior livable area: 2,028 sqft
- Finished area above ground: 2,028
- Finished area below ground: 1,500
Video & virtual tour
Property
Parking
- Total spaces: 6
- Parking features: Attached, Detached, Driveway, Garage Door Opener
- Attached garage spaces: 6
- Has uncovered spaces: Yes
Accessibility
- Accessibility features: Accessible Approach with Ramp
Features
- Levels: Two
- Patio & porch: Deck, Patio, Porch, Screened
- Has private pool: Yes
- Pool features: Liner, Outdoor Pool, Pool Cover, Vinyl, Diving Board, Fenced, Filtered, In Ground
- Fencing: Fenced
Lot
- Size: 7.77 Acres
- Features: Sprinklers In Front
Details
- Additional structures: Shed(s), Garage(s)
- Parcel number: 1530503004
- Special conditions: Standard
- Horses can be raised: Yes
- Horse amenities: None
Construction
Type & style
- Home type: SingleFamily
- Architectural style: Other
- Property subtype: Single Family Residence
Materials
- Brick, Drywall
- Foundation: Slab
- Roof: Composition
Condition
- New construction: No
- Year built: 1977
Utilities & green energy
- Sewer: Septic Tank
- Water: Public
- Utilities for property: Cable Available
Community & HOA
Community
- Features: None
- Subdivision: None
HOA
- Has HOA: No
Location
- Region: Aiken
Financial & listing details
- Price per square foot: $296/sqft
- Tax assessed value: $317,760
- Annual tax amount: $1,691
- Date on market: 6/30/2026
- Cumulative days on market: 77 days
- Listing terms: Contract
- Road surface type: Asphalt
Estimated market value
$575,200
$546,000 - $604,000
$2,517/mo
Price history
| Date | Event | Price |
|---|---|---|
| 8/6/2026 | Price change | $599,999-4%$296/sqft |
Source:  Hive MLS #98252601 Report a problem Hive MLS #98252601 Report a problem | ||
| 5/11/2026 | Listed for sale | $625,000-3%$308/sqft |
Source: Hive MLS #98252601 Report a problem | ||
| 5/11/2026 | Listing removed | $644,000$318/sqft |
Source: Hive MLS #551565 Report a problem | ||
| 3/30/2026 | Price change | $644,000-0.9%$318/sqft |
Source: Hive MLS #551565 Report a problem | ||
| 1/30/2026 | Listed for sale | $650,000+49.4%$321/sqft |
Source: Hive MLS #551565 Report a problem | ||
| 7/26/2022 | Sold | $435,000+2.4%$214/sqft |
Source:  Aiken MLS #201617 Report a problem Aiken MLS #201617 Report a problem | ||
| 6/1/2022 | Pending sale | $425,000$210/sqft |
Source:  RE/MAX International #201617 Report a problem RE/MAX International #201617 Report a problem | ||
| 5/31/2022 | Contingent | $425,000$210/sqft |
Source: Aiken MLS #201617 Report a problem | ||
| 5/26/2022 | Listed for sale | $425,000$210/sqft |
Source: Aiken MLS #201617 Report a problem | ||
Public tax history
| Year | Property taxes | Tax assessment |
|---|---|---|
| 2025 | $1,691 +15% | $13,040 |
| 2024 | $1,471 -0.1% | $13,040 -0.1% |
| 2023 | $1,473 +48.6% | $13,050 +36.4% |
| 2022 | $991 -0.2% | $9,570 |
| 2021 | $993 +13.3% | $9,570 +7.4% |
| 2020 | $876 | $8,910 |
| 2019 | -- | $8,910 |
| 2018 | $900 | $8,910 |
| 2017 | $900 +5.7% | -- |
| 2016 | $851 | -- |
| 2015 | $851 +11.2% | -- |
| 2014 | $766 | -- |
| 2013 | $766 | -- |
| 2011 | -- | -- |
| 2009 | -- | -- |
| 2007 | -- | -- |
| 2006 | -- | -- |
Find assessor info on the county website
Monthly payment
Est. payment
Payment breakdown
Explore the cost of this home by adjusting the details. Changes won't be saved.Climate risks
Neighborhood: 29801
Nearby schools
Schools provided by the listing agent
- Elementary: Aiken
- Middle: Aiken
- High: Aiken
Source: Aiken MLS. This data may not be complete. We recommend contacting the local school district to confirm school assignments for this home.
Similar homes
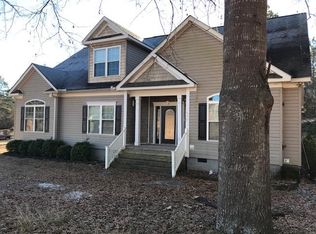
- $650,0003 bd2 ba1.4k sqft187 Wire Rd, Aiken, SC 29801For Sale
 MLS ID #225203, Miriam Graybeal, eXp Aiken. Aiken MLS
 - $535,0003 bd2 ba2.3k sqft615 Adventure Trl, Aiken, SC 29805For Sale
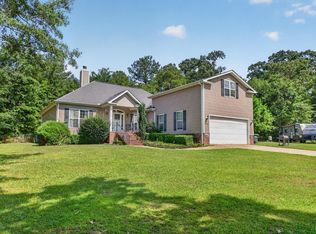 MLS ID #224870, Alexis Jean, Realty One Group Reside. Aiken MLS
 - $659,0004 bd2 ba2.3k sqft1478 Canterbury Ct SE, Aiken, SC 29801For Sale
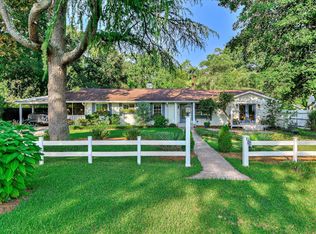 MLS ID #224752, Rachel Clough, eXp Aiken. Aiken MLS
 - $624,9003 bd3 ba2.6k sqft7169 Goldview Dr, Aiken, SC 29801For Sale
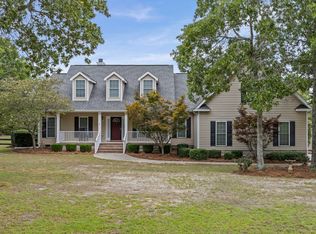 MLS ID #224594, Anne Marie McFall, United Real Estate, Aiken. Aiken MLS
 - $529,9004 bd3 ba2.4k sqft195 Long Shadow Drive, Aiken, SC 29803For Sale
 MLS ID #100601960, Tonia Coleman-Klein, Weichert Realtors - Cornerstone. Hive MLS
