Skip main navigation
Off market
  • $1,290,700

    466 Old Orchard Cir, Millersville, MD 21108

    4beds
    3,586sqft
    SingleFamily
    Built in 1974
    0.49 Acres Lot
    $1,290,700 Zestimate®
    $360/sqft
    $4,927 Estimated rent

    Home value

    $1,290,700

    $1.19M - $1.42M

    $4,927/mo

    Zestimate® history
    Loading
    Loading...

    Owner options

    List your home for rent

    $4,927/mo

    Rent Zestimate®

    Find your next renter with Zillow Rental Manager. Plus, with online applications, you can quickly screen prospective tenants – for free.

    Learn more

    $4,927/mo

    Rent Zestimate®

    Refinance and save

    $7,812/mo

    Est. payment

    Refinancing to a lower rate could help reduce your monthly payments and save thousands over the life of the loan.

    See today's rates

    $7,812/mo

    Est. payment

    Explore your selling options

    Work with a Zillow partner agent

    Leverage their expertise and Zillow's premium Showcase listings to get your home seen by more buyers.

    Get started

    List with your own agent

    Get your home in front of millions of buyers by listing it on Zillow.

    Learn how to do it

    Sell it yourself

    Take full control of how buyers see your home on Zillow by listing For Sale by Owner (FSBO).

    List your home

    What's special

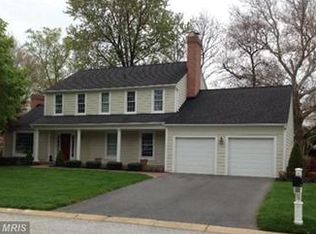
    Elegant one level living on quiet street in the highly sought after Point Field Landing community. This 4 bedroom, 2 full/2 half bath home is filled with striking architectural details and design choices! The stunning entry connects the 2 wings of the home and leads you to every room. The amazing Family Room features exposed beam structure, wood walls and ceilings, wet bar, stone fireplace, adjoining Sunroom and tons of space. The adjacent Gourmet Kitchen, Dining Room and Living Room with fireplace flow easily together and makes entertaining a breeze; open the doors out to the covered patio off the LR and let the outdoors in on a cool evening. The Gourmet Kitchen features high-end appliances, granite counters, contrasting color island, wet bar with wine fridge and a breakfast nook surrounded by windows. The bedroom wing of the home doesn't disappoint with a luxurious Master Suite boasting lots of closet space, marble fireplace with mantle and a spa-like Master Bath with extraordinary walk-in shower with custom tile and frameless glass surround. Completing the bedroom wing are 3 additional bedrooms with shared Hall Bath. The unfinished basement provides lots of storage and the 2 car garage and circular driveway provides plenty of parking. Community amenities include a private Marina on the Severn River, low HOA fees, and social events. It is located in the award winning Severna Park school district and is close to I-97, BWI airport, Chartwell Golf and Country Club, restaurants and shopping. Welcome Home!

    This property is not currently displayed as for sale or rent on Zillow. This may be different from what's on other websites or public sources.
    Facts & features

    Interior

    Bedrooms & bathrooms
    • Bedrooms: 4
    • Bathrooms: 4
    • Full bathrooms: 2
    • 1/2 bathrooms: 2
    Heating
    • Forced air
    Cooling
    • Central
    Appliances
    • Included: Dishwasher, Dryer, Garbage disposal, Range / Oven, Refrigerator, Washer
    Features
    • Ceiling Fan(s), Kitchen Island, Window Treatments, Recessed Lighting, Built-Ins, Dining Area, Eat-in Kitchen, Crown Molding, Exposed Beams, Wood Floors, Wet/Dry Bar, Entry Level Bedroom, Formal/Separate Dining Room, Upgraded Countertops, Kitchen - Table Space, Floor Plan - Traditional, Kitchen - Gourmet, Chair Railings
    • Flooring: Hardwood
    • Basement: Y
    • Has fireplace: Yes
    Interior area
    • Total interior livable area: 3,586 sqft
    • Finished area below ground: 0

    Property

    Parking
    • Total spaces: 6
    • Parking features: Garage - Attached
    Features
    • Exterior features: Wood, Brick
    Lot
    • Size: 0.49 Acres
    Details
    • Parcel number: 0366219809016
    • Special conditions: Standard

    Construction

    Type & style
    • Home type: SingleFamily
    • Architectural style: Conventional
    Materials
    • Frame
    • Roof: Shake / Shingle
    Condition
    • Year built: 1974

    Community & HOA

    HOA
    • Has HOA: Yes
    • HOA fee: $21 monthly
    Location
    • Region: Millersville

    Financial & listing details

    • Price per square foot: $360/sqft
    • Tax assessed value: $872,067
    • Annual tax amount: $10,021

    Price history

    DateEventPrice
    9/7/2020Price change$999,000-4.9%$279/sqft
    Source: Compass (Urban Compass Inc) #MDAA441700 Report a problem
    8/10/2020Listed for sale$1,050,000+27.3%$293/sqft
    Source: Compass (Urban Compass Inc) #MDAA441700 Report a problem
    10/29/2018Sold$825,000-6.1%$230/sqft
    Source: Public Record Report a problem
    7/11/2018Listing removed$879,000$245/sqft
    Source: Century 21 New Millennium #1000125296 Report a problem
    5/2/2018Pending sale$879,000$245/sqft
    Source: CENTURY 21 New Millennium #1000125296 Report a problem
    4/18/2018Price change$879,000-2.2%$245/sqft
    Source: CENTURY 21 New Millennium #1000125296 Report a problem
    2/7/2018Listed for sale$899,000$251/sqft
    Source: Century 21 New Millennium #1000125296 Report a problem

    Public tax history

    YearProperty taxesTax assessment
    2025$10,021 +11.1%$872,067 +5.8%
    2024$9,023 +0.3%$824,000
    2023$8,998 +4.5%$824,000
    2022$8,611 -0.3%$824,000 -0.3%
    2021$8,637 -0.1%$826,500
    2020$8,645 -0.1%$826,500
    2019$8,653 +2.7%$826,500 -0.5%
    2018$8,426 +7.2%$831,000 +7.7%
    2017$7,862 $771,267 +8.4%
    2016-- $711,533 +9.2%
    2015-- $651,800 +2.1%
    2014-- $638,700 +2.1%
    2013-- $625,600 +2.1%
    2012-- $612,500
    2011-- $612,500
    2010-- $612,500 -22.2%
    2009-- $786,780 +10.9%
    2008-- $709,476 +12.2%
    2007-- $632,173 +13.9%
    2006-- $554,870 +8.1%
    2005-- $513,510 +8.8%
    2004-- $472,150 +9.6%
    2003-- $430,790 +6.8%
    2002-- $403,422 +7.3%
    2001-- $376,056
    Find assessor info on the county website

    Neighborhood: 21108

    Nearby schools

    GreatSchools rating
    Schools provided by the listing agent
    • Elementary: BENFIELD
    • Middle: SEVERNA PARK
    • High: SEVERNA PARK
    • District: ANNE ARUNDEL COUNTY PUBLIC SCHOOLS

    Source: The MLS. This data may not be complete. We recommend contacting the local school district to confirm school assignments for this home.

    Get a cash offer in 3 minutes
    Find out how much your home could sell for in as little as 3 minutes with a no-obligation cash offer.
    Estimated market value
    $1,290,700
    Get a cash offer in 3 minutes
    Find out how much your home could sell for in as little as 3 minutes with a no-obligation cash offer.
    Estimated market value
    $1,290,700