Skip main navigation
Pending
  • $500,000

    466 Paoli Ave, Philadelphia, PA 19128

    3beds
    2,010sqft
    : 
    $3,122/mo
    Get pre-qualified
    Single Family Residence
    Built in 1950
    0.39 Acres Lot
    $503,200 Zestimate®
    $249/sqft
    $-- HOA

    What's special

    Gas fireplaceUtility roomPartially finished basementDetached one-car garageCharming stone cape codLaundry areaPlenty of storage
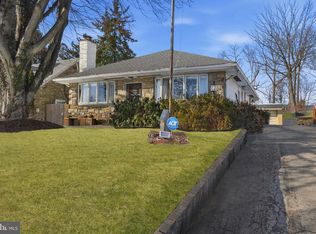
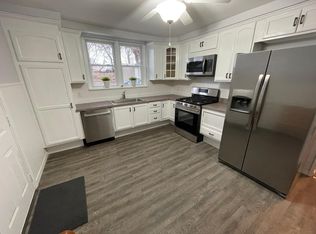
    OFFERS DUE TUESDAY 8/25 by 3:00PM Property taxes are $5833.97 to reflect the Homestead Exemption rate for 2026. Country Living in the City - Don’t miss this charming stone Cape Cod featuring three bedrooms, two full baths, and a rare backyard retreat in the city. The fully fenced backyard offers privacy and includes its own nature trail. Inside, a spacious great room welcomes you with a large picture window, high ceilings, and a gas fireplace. Beautiful hardwood floors and crown molding continue into the separate dining room. The updated kitchen features granite countertops, a new induction range, and a new refrigerator. Just off the kitchen, a three-season porch overlooks the backyard. The first floor also offers a versatile bedroom that could serve as a home office or guest room, along with a newly renovated full bathroom. Upstairs, you’ll find two additional bedrooms with hardwood floors and an updated full bathroom. The partially finished basement includes a fun martini bar, laundry area, utility room, and plenty of storage. Outside, the property offers a detached one-car garage plus two additional parking spaces in the shared driveway. Gather around the stone firepit, relax with your morning coffee beneath the covered patio, or simply enjoy the peaceful surroundings—all while remaining close to city conveniences. The home is conveniently located near bus and train service, shopping, Target, and Manayunk’s restaurants and shops. Additional improvements include an HVAC system replaced in 2022 and a newer roof installed in 2018 with a transferable warranty. Enjoy the charm and tranquility of country-style living without giving up the convenience of the city.
    13 days
    924
    124

    Likely to sell faster than

    Zillow last checked:

    Listing updated:

    Listed by:

    Jordan Mariano 215-896-0104,

    EXP Realty, LLC 8883977352

    Source: Bright MLS,MLS#: PAPH2662452MLS Logo

      Facts & features

      Interior

      Bedrooms & bathrooms
      • Bedrooms: 3
      • Bathrooms: 2
      • Full bathrooms: 2
      • Main level bathrooms: 1
      • Main level bedrooms: 1
      Basement
      • Area: 0
      Heating
      • Forced Air, Natural Gas
      Cooling
      • Central Air, Electric
      Appliances
      • Included: Built-In Range, Dishwasher, Disposal, Refrigerator, Gas Water Heater
      Features
      • Kitchen Island, Ceiling Fan(s), Crown Molding, Dining Area, Entry Level Bedroom
      • Flooring: Tile/Brick, Wood
      • Basement: Full,Partially Finished
      • Number of fireplaces: 1
      • Fireplace features: Gas/Propane
      Interior area
      • Total structure area: 2,010
      • Total interior livable area: 2,010 sqft
      • Finished area above ground: 2,010
      • Finished area below ground: 0

      Property

      Parking
      • Total spaces: 1
      • Parking features: Garage Faces Front, Detached, Driveway, On Street
      • Garage spaces: 1
      • Has uncovered spaces: Yes
      Accessibility
      • Accessibility features: None
      Features
      • Levels: Two
      • Stories: 2
      • Patio & porch: Patio
      • Pool features: None
      • Fencing: Full
      Lot
      • Size: 0.39 Acres
      • Dimensions: 53 x 323
      Details
      • Additional structures: Above Grade, Below Grade
      • Parcel number: 212349501
      • Zoning: RSA1
      • Special conditions: Standard

      Construction

      Type & style
      • Home type: SingleFamily
      • Architectural style: Cape Cod
      • Property subtype: Single Family Residence
      Materials
      • Stone
      • Foundation: Stone
      • Roof: Pitched,Shingle
      Condition
      • New construction: No
      • Year built: 1950

      Utilities & green energy

      • Sewer: Public Sewer
      • Water: Public

      Community & HOA

      Community
      • Subdivision: Roxborough
      HOA
      • Has HOA: No
      Location
      • Region: Philadelphia
      • Municipality: PHILADELPHIA

      Financial & listing details

      • Price per square foot: $249/sqft
      • Tax assessed value: $516,700
      • Annual tax amount: $5,834
      • Date on market: 8/21/2026
      • Listing agreement: Exclusive Right To Sell
      • Ownership: Fee Simple

        Estimated market value

        $503,200

        $478,000 - $528,000

        $3,181/mo

        Price history

        DateEventPrice
        8/28/2026Pending sale$500,000$249/sqft
        Source: Bright MLS #PAPH2662452 Report a problem
        8/21/2026Listed for sale$500,000+53.9%$249/sqft
        Source: Bright MLS #PAPH2662452 Report a problem
        11/5/2018Sold$324,900$162/sqft
        Source: Agent Provided Report a problem
        8/15/2018Sold$324,900$162/sqft
        Source: Public Record Report a problem
        6/28/2018Listed for sale$324,900$162/sqft
        Source: Keller Williams Real Estate-Bl #1001955460 Report a problem

        Public tax history

        YearProperty taxesTax assessment
        2025$6,225 +23.7%$444,700 +23.7%
        2024$5,032 $359,500
        2023$5,032 +23.2%$359,500
        2022$4,086 --
        2021$4,086 +6.4%--
        2018$3,840 +17.1%--
        2017$3,280 +9.9%--
        2016$2,983 --
        2015$2,983 --
        2014$2,983 +4.5%$243,100 +806.5%
        2012$2,856 $26,816
        2011-- $26,816
        2010-- $26,816
        2009-- $26,816
        2008-- $26,816
        2007-- $26,816 +7.4%
        2006-- $24,960
        2005-- $24,960
        2004-- $24,960 +4%
        2003-- $24,000
        2002-- $24,000
        2000-- $24,000
        1999-- $24,000
        Find assessor info on the county website

        Monthly payment

        Est. payment

        Payment breakdown

        Explore the cost of this home by adjusting the details. Changes won't be saved.
        All calculations are estimates and provided by Zillow, Inc. for informational purposes only. Actual amounts may vary.
        HOA fees may include property taxes on listings classified as Co-Ops. Contact the listing agent and/or owner for fee details.
        See how much you could borrow to make a competitive offer.

        Climate risks

        Neighborhood: Roxborough

        Getting around

        74 / 100
        Very Walkable
        41 / 100
        Some Transit
        41 / 100
        Somewhat Bikeable

        Nearby schools

        GreatSchools rating
        Schools provided by the listing agent
        • District: Philadelphia City

        Source: Bright MLS. This data may not be complete. We recommend contacting the local school district to confirm school assignments for this home.

        A local agent can set up tours, give advice and negotiate with sellers.

        Browse local experts