This Outstanding, Oversized & Completely Renovated 4 family with a GLA of 8,697 sq ft & steps from Clark University is the absolute Dream Investment ! Three of the units feature Bright & Open floor-planned liv & formal dining rms, high ceilings with lots of recessed lights, beautiful kitchens which have granite counter tops, stainless steel appliances: dishwashers, microwaves, refrigerators & washers & dryers provided in 3 units. Unit 1 has 4 beds with 2.5 bths, units 2 & 3 have 3 beds w/ 2 full baths. How fab to have an en suite bath rms! The bsmt unit has 3 beds & 1 bath. Flooring include vinyl planking, ceramic tiles & HW. Plumbing, electrical, furnace & most windows are newer. The building is equipped with a Sprinkler System and Fire Alarm. Enclosed heated back porches in units 2 & 3 maybe used as office area or hang-out rms. Additional storage in units 2,3 & 4.An easement shall be granted to the 7 off-street parking. Open House Fri Mar 14th 4-6pm Sun Mar 16th 1:30-3:30pm.
Sold for $1,250,000
$1,250,000
466 Park Ave, Worcester, MA 01610
13beds
6,709sqft
4 Family
Built in 1920
-- sqft lot
$1,303,400 Zestimate®
$186/sqft
$2,634 Estimated rent
Home value
$1,303,400
$1.19M - $1.43M
$2,634/mo
Zestimate® history
Owner options
List your home for rent
$2,634/mo
Rent Zestimate®
Find your next renter with Zillow Rental Manager. Plus, with online applications, you can quickly screen prospective tenants – for free.
$2,634/mo
Rent Zestimate®
Refinance and save
$8,382/mo
Est. payment
Refinancing to a lower rate could help reduce your monthly payments and save thousands over the life of the loan.
$8,382/mo
Est. payment
Explore your selling options
Work with a Zillow partner agent
Leverage their expertise and Zillow's premium Showcase listings to get your home seen by more buyers.
Get startedList with your own agent
Get your home in front of millions of buyers by listing it on Zillow.
Learn how to do itSell it yourself
Take full control of how buyers see your home on Zillow by listing For Sale by Owner (FSBO).
List your homeWhat's special
Granite counter topsCeramic tilesEn suite bath rmsRecessed lightsStainless steel appliancesEnclosed heated back porchesHigh ceilings
Zillow last checked:
Listing updated:
Listed by:
Julia Acquaah-Harrison 508-410-7146,
Weichert REALTORS®, Hope & Associates 508-795-3885
Bought with:
Julia Acquaah-Harrison
Weichert REALTORS®, Hope & Associates
Source: MLS PIN,MLS#: 73340445
Facts & features
Interior
Bedrooms & bathrooms
- Bedrooms: 13
- Bathrooms: 8
- Full bathrooms: 7
- 1/2 bathrooms: 1
Heating
- Natural Gas
Appliances
- Included: Range, Dishwasher, Microwave, Refrigerator, Washer, Dryer
- Laundry: Washer & Dryer Hookup, Electric Dryer Hookup, Washer Hookup
Features
- Stone/Granite/Solid Counters, Upgraded Cabinets, Upgraded Countertops, Bathroom with Shower Stall, Bathroom With Tub & Shower, Remodeled, Storage, Walk-In Closet(s), Open Floorplan, Living Room, Dining Room, Kitchen, Laundry Room, Office/Den
- Flooring: Vinyl, Hardwood, Stone / Slate, Tile, Stone/Ceramic Tile
- Basement: Full,Finished
- Has fireplace: No
Interior area
- Total structure area: 6,709
- Total interior livable area: 6,709 sqft
- Finished area above ground: 5,259
- Finished area below ground: 1,450
Property
Parking
- Total spaces: 7
- Parking features: Paved Drive, Off Street, Paved
- Uncovered spaces: 7
Features
- Patio & porch: Enclosed
Lot
- Size: 6,350 Square Feet
- Features: Easements
Details
- Parcel number: M:14 B:008 L:00018,1775731
- Zoning: BG-3
Construction
Type & style
- Home type: MultiFamily
- Property subtype: 4 Family
Materials
- Frame
- Foundation: Stone
- Roof: Shingle
Condition
- Year built: 1920
Utilities & green energy
- Sewer: Public Sewer
- Water: Public
- Utilities for property: for Gas Range, for Electric Range, for Gas Oven, for Electric Oven, for Electric Dryer, Washer Hookup
Community & HOA
Community
- Features: Public Transportation, Shopping, Pool, Park, House of Worship, Public School, University
Location
- Region: Worcester
Financial & listing details
- Price per square foot: $186/sqft
- Tax assessed value: $1,035,500
- Annual tax amount: $6,578
- Date on market: 12/28/2025
- Total actual rent: 9600
Price history
| Date | Event | Price |
|---|---|---|
| 4/29/2025 | Sold | $1,250,000-3.8%$186/sqft |
Source: MLS PIN #73340445 Report a problem | ||
| 3/20/2025 | Contingent | $1,300,000$194/sqft |
Source: MLS PIN #73340445 Report a problem | ||
| 3/3/2025 | Listed for sale | $1,300,000$194/sqft |
Source: MLS PIN #73340445 Report a problem | ||
Public tax history
| Year | Property taxes | Tax assessment |
|---|---|---|
| 2025 | $13,658 +107.6% | $1,035,500 +116.5% |
| 2024 | $6,578 | $478,400 -6.2% |
| 2023 | -- | $510,100 +19.9% |
| 2022 | -- | $425,600 +43.4% |
| 2021 | -- | $296,800 |
| 2020 | -- | $296,800 -14.8% |
| 2019 | -- | $348,500 |
| 2018 | -- | $348,500 |
| 2017 | -- | $348,500 +5.6% |
| 2016 | -- | $330,100 |
| 2015 | -- | $330,100 +11% |
| 2010 | -- | $297,300 +40.2% |
| 2003 | $3,426 | $212,000 +29.1% |
| 2000 | -- | $164,200 |
Find assessor info on the county website
Neighborhood: 01610
Nearby homes
- $---- bd-- ba-- sqft466 Park Ave SUITE 2, Worcester, MA 01610Off Market
- $545,5004 bd3 ba1.8k sqft466 Park Ave APT 1, Worcester, MA 01610Off Market
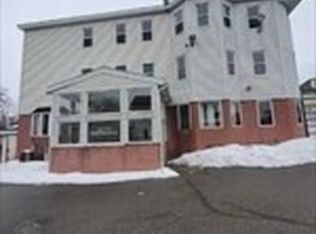
- $419,2003 bd1 ba1.3k sqft466 Park Ave #4, Worcester, MA 01610Off Market
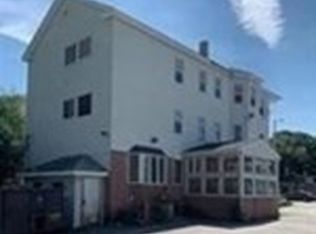
- $--3 bd2 ba1.8k sqft466 Park Ave #3, Worcester, MA 01610Off Market
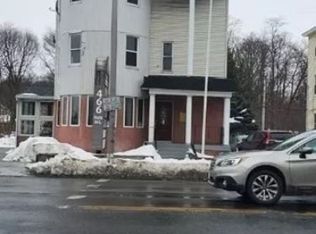
- $774,4009 bd3 ba3.4k sqft460 Park Ave, Worcester, MA 01610Off Market
- $--3 bd1 ba900 sqft460 Park Ave #2, Worcester, MA 01610Off Market
- $--3 bd1 ba900 sqft460 Park Ave #3, Worcester, MA 01610Off Market
- $620,600-- bd-- ba3.1k sqft470 Park Ave, Worcester, MA 01610Off Market
Nearby schools
GreatSchools rating
- 5/10Columbus Park Preparatory AcademyGrades: PK-6Distance: 0.4 mi
- 4/10University Pk Campus SchoolGrades: 7-12Distance: 0.5 mi
- 5/10Jacob Hiatt Magnet SchoolGrades: PK-6Distance: 0.8 mi
Get a cash offer in 3 minutes
Find out how much your home could sell for in as little as 3 minutes with a no-obligation cash offer.
Estimated market value
$1,303,400
Get a cash offer in 3 minutes
Find out how much your home could sell for in as little as 3 minutes with a no-obligation cash offer.
Estimated market value
$1,303,400
- Massachusetts
- Worcester County
- Worcester
- 01610
- 466 Park Ave
