OPEN HOUSE SATURDAY, 9/19/2026 FROM 2:00-4:00 AND OPEN HOUSE SUNDAY 9/20/2026 FROM 2:00-4:00. This timeless brick ranch near in Easley, South Carolina was built with care in 1974 and lovingly held by the same family for over 50 years! This classic brick ranch offers over 3,100 square feet of finished living space across two levels. Nestled on a private, lush just over two acre lot surrounded by woods and mature landscaping near Saluda Lake, the home balances quiet country living with convenient proximity to town—sitting just 15 to 20 minutes from downtown Greenville South Carolina, and even closer to downtown Easley. Recent major improvements, including a brand-new roof, a newly installed HVAC system, a newly built back deck, and two fully renovated bathrooms, make this beloved property move-in ready. The main level encompasses over 2,100 square feet of living space, featuring a primary suite alongside two additional bedrooms and two full bathrooms. Designed for both everyday living and hosting, the main floor includes a formal living room, a formal dining room, an eat-in kitchen, and a comfortable family den anchored by a cozy fireplace. Practical spaces have been thoroughly refreshed, including a dedicated laundry room with updated plumbing and new countertops, freshly painted cabinetry with updated hardware, and new lighting and ceiling fans throughout the level. The lower level offers just over 1,000 square feet of fully finished space, adding a fourth private bedroom, a fully renovated full bathroom, and a generous secondary living room. Featuring brand-new carpeting and fresh paint, this area functions perfectly as a guest suite, in-law quarter, or recreation space. Large doors lead directly out to an expansive concrete patio, expanding the home's entertaining capabilities outdoors alongside the new upper deck and classic front rocking-chair porch. Mechanical & Roof: New Roof (2025), New HVAC System (December 2024), New Gutters.Main Level Refresh: Fully renovated bathroom, complete interior repainting, new cabinet hardware, new light fixtures & ceiling fans, professional carpet cleaning, new laundry countertops & plumbing.Lower Level Refresh: Fully renovated bathroom, brand-new carpeting throughout, complete paint refresh. There are updated electrical switches and outlets and new 10-year smoke detectors throughout.
"For more than 50 years, it was not simply a house. It was our home... where generations gathered, and where countless memories were made." — The Seller
For sale
$475,000
466 Pistol Club Rd, Easley, SC 29640
4beds
3,133sqft
Single Family Residence
Built in 1974
2.01 Acres Lot
$454,900 Zestimate®
$152/sqft
$-- HOA
What's special
Cozy fireplaceNew upper deckClassic front rocking-chair porchBrand-new roofNewly built back deckTimeless brick ranchEat-in kitchen
- 5 hours
- 428
- 51
Zillow last checked:
Listing updated:
Listed by:
Kirsten Zinkann 864-704-7591,
Keller Williams Greenville Cen
Source: WUMLS,MLS#: 20306237 Originating MLS: Western Upstate Association of Realtors
Originating MLS: Western Upstate Association of RealtorsFacts & features
Interior
Bedrooms & bathrooms
- Bedrooms: 4
- Bathrooms: 3
- Full bathrooms: 3
- Main level bathrooms: 2
- Main level bedrooms: 3
Rooms
- Room types: Breakfast Room/Nook, Laundry
Primary bedroom
- Level: Main
- Dimensions: 16X12
Bedroom 2
- Level: Main
- Dimensions: 13X12
Bedroom 3
- Level: Main
- Dimensions: 13X12
Bedroom 4
- Level: Lower
- Dimensions: 14X19
Breakfast room nook
- Level: Main
- Dimensions: 9X10
Den
- Level: Lower
- Dimensions: 23X13
Dining room
- Level: Main
- Dimensions: 12X12
Great room
- Level: Main
- Dimensions: 18X14
Kitchen
- Level: Main
- Dimensions: 10X17
Living room
- Level: Main
- Dimensions: 19X12
Other
- Level: Main
- Dimensions: 30X12
Other
- Features: Other
- Level: Lower
- Dimensions: 60X17
Heating
- Central, Electric
Cooling
- Central Air, Electric, Attic Fan
Appliances
- Included: Dishwasher, Electric Oven, Electric Range, Electric Water Heater, Smooth Cooktop
Features
- Fireplace, Main Level Primary, Pull Down Attic Stairs, Shower Only, Solid Surface Counters, Cable TV, Walk-In Closet(s), Breakfast Area
- Flooring: Carpet, Ceramic Tile, Vinyl, Wood
- Doors: Storm Door(s)
- Windows: Insulated Windows, Tilt-In Windows
- Basement: Other,See Remarks
- Has fireplace: Yes
- Fireplace features: Multiple
Interior area
- Total structure area: 3,133
- Total interior livable area: 3,133 sqft
Property
Parking
- Total spaces: 3
- Parking features: Attached, Garage, Driveway
- Attached garage spaces: 3
Features
- Levels: Other
- Stories: 1
- Patio & porch: Front Porch
- Exterior features: Porch, Storm Windows/Doors
- Waterfront features: None
Lot
- Size: 2.01 Acres
- Features: Level, Not In Subdivision, Outside City Limits, Trees
Details
- Parcel number: 515001177368 R0055543
Construction
Type & style
- Home type: SingleFamily
- Architectural style: Ranch,Other
- Property subtype: Single Family Residence
Materials
- Brick
- Foundation: Basement
- Roof: Architectural,Shingle
Condition
- Year built: 1974
Utilities & green energy
- Sewer: Septic Tank
- Water: Public
- Utilities for property: Electricity Available, Septic Available, Water Available, Cable Available, Underground Utilities
Community & HOA
Community
- Security: Smoke Detector(s)
HOA
- Has HOA: No
- Services included: None
Location
- Region: Easley
Financial & listing details
- Price per square foot: $152/sqft
- Tax assessed value: $284,200
- Annual tax amount: $2,681
- Date on market: 9/15/2026
- Cumulative days on market: 2 days
- Listing agreement: Exclusive Right To Sell
- Listing terms: USDA Loan
Estimated market value
$454,900
$432,000 - $478,000
$1,906/mo
Price history
| Date | Event | Price |
|---|---|---|
| 9/15/2026 | Listed for sale | $475,000$152/sqft |
Source:  Greater Greenville AOR #1603856 Report a problem Greater Greenville AOR #1603856 Report a problem | ||
Public tax history
| Year | Property taxes | Tax assessment |
|---|---|---|
| 2025 | $2,881 +7.4% | $12,840 +15.1% |
| 2024 | $2,682 +298.3% | $11,160 +45.1% |
| 2023 | $673 -1.9% | $7,690 |
| 2022 | $687 -6.7% | $7,690 |
| 2021 | $736 +10.7% | $7,690 0% |
| 2020 | $664 | $7,692 +0% |
| 2019 | $664 +12.3% | $7,690 +14.8% |
| 2018 | $592 +2.4% | $6,700 |
| 2017 | $578 | $6,700 |
| 2015 | $578 -0.1% | $6,700 +3.1% |
| 2008 | $579 | $6,500 |
| 2007 | -- | $6,500 |
| 2006 | -- | $6,500 +16.1% |
| 2002 | -- | $5,600 |
Find assessor info on the county website
Monthly payment
Est. payment
Payment breakdown
Explore the cost of this home by adjusting the details. Changes won't be saved.Climate risks
Neighborhood: 29640
Nearby schools
Schools provided by the listing agent
- Elementary: Crosswell Elem
- Middle: Dacusville Midd
- High: Easley High
Source: WUMLS. This data may not be complete. We recommend contacting the local school district to confirm school assignments for this home.


Similar homes
- $359,9003 bd3 ba2.4k sqft201 Knollview Dr, Greenville, SC 29611For Sale
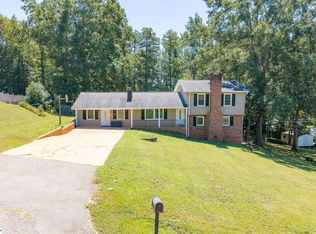 MLS ID #1604074, Sparkle Beam, Jubilee Realty, LLC. Greater Greenville AOR
 - $399,9005 bd3 ba2.8k sqft507 Eastcliffe Way, Greenville, SC 29611For Sale
 MLS ID #1600924, Kelvin Quinn, American Dream Team RE Brokers. Greater Greenville AOR
 - $344,9003 bd3 ba2k sqft721 Latham Rd, Easley, SC 29640For Sale
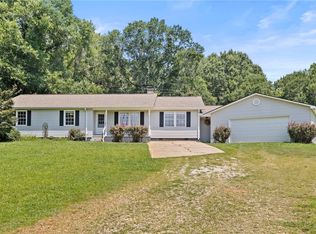 MLS ID #20303526, Kayla Palmer, Blackstream International RE. WUMLS
 - $321,7154 bd3 ba2.5k sqft127 River Knoll Dr Lot 1074, Easley, SC 29640New Construction
 MLS ID #1603711, Christine Armstrong, SM South Carolina Brokerage, L. Greater Greenville AOR
