Under Construction-The Estuary at Natures Walk is a brand new townhome community right by Redstone Arsenal Gate 3 close to the corner of Zierdt & Martin Road. This one-story full brick townhome offers all upscale finishes today's buyers are looking for! You will find a large, open kitchen with a gas cooktop, stainless steel appliances, trey ceilings, fireplace, quartz countertops throughout, tile shower & separate tub w/ frameless glass enclosure.
Sold for $339,650
$339,650
466 Raleigh Elm Dr SW, Huntsville, AL 35824
3beds
1,850sqft
Townhouse
Built in ----
5,180 Square Feet Lot
$315,500 Zestimate®
$184/sqft
$1,778 Estimated rent
Home value
$315,500
$297,000 - $334,000
$1,778/mo
Zestimate® history
Owner options
List your home for rent
$1,778/mo
Rent Zestimate®
Find your next renter with Zillow Rental Manager. Plus, with online applications, you can quickly screen prospective tenants – for free.
$1,778/mo
Rent Zestimate®
Refinance and save
$2,443/mo
Est. payment
Refinancing to a lower rate could help reduce your monthly payments and save thousands over the life of the loan.
$2,443/mo
Est. payment
Explore your selling options
Work with a Zillow partner agent
Leverage their expertise and Zillow's premium Showcase listings to get your home seen by more buyers.
Get startedList with your own agent
Get your home in front of millions of buyers by listing it on Zillow.
Learn how to do itSell it yourself
Take full control of how buyers see your home on Zillow by listing For Sale by Owner (FSBO).
List your homeWhat's special
Zillow last checked:
Listing updated:
Listed by:
Matthew Figlesthaler,
Lennar Homes Coastal Realty
Bought with:
Monika Glennon, 86995
RE/MAX Alliance
Source: ValleyMLS,MLS#: 1839390
Facts & features
Interior
Bedrooms & bathrooms
- Bedrooms: 3
- Bathrooms: 2
- Full bathrooms: 2
Rooms
- Room types: Master Bedroom, Bedroom 2, Dining Room, Bedroom 3, Kitchen, Great Room, Laundry, Master Bathroom
Primary bedroom
- Features: 9’ Ceiling, Ceiling Fan(s), Carpet, Recessed Lighting, Smooth Ceiling, Tray Ceiling(s), Walk-In Closet(s)
- Level: First
- Area: 240
- Dimensions: 15 x 16
Bedroom 2
- Features: 9’ Ceiling, Carpet, Smooth Ceiling, Walk-In Closet(s)
- Level: First
- Area: 120
- Dimensions: 12 x 10
Bedroom 3
- Features: 9’ Ceiling, Carpet, Smooth Ceiling, Walk-In Closet(s)
- Level: First
- Area: 143
- Dimensions: 11 x 13
Primary bathroom
- Features: 9’ Ceiling, Double Vanity, Smooth Ceiling, Tile, Walk-In Closet(s), Quartz
- Level: First
Dining room
- Features: 9’ Ceiling, Eat-in Kitchen, Smooth Ceiling, Wood Floor, LVP
- Level: First
- Area: 144
- Dimensions: 12 x 12
Great room
- Features: 9’ Ceiling, Ceiling Fan(s), Fireplace, Recessed Lighting, Smooth Ceiling, Tray Ceiling(s), LVP
- Level: First
- Area: 340
- Dimensions: 20 x 17
Kitchen
- Features: 9’ Ceiling, Eat-in Kitchen, Kitchen Island, Pantry, Recessed Lighting, Smooth Ceiling, Tile, LVP, Quartz
- Level: First
- Area: 225
- Dimensions: 15 x 15
Laundry room
- Features: 9’ Ceiling, Smooth Ceiling, Tile
- Level: First
Heating
- Central 1, Electric
Cooling
- Central 1, Electric
Appliances
- Included: Cooktop, Oven, Dishwasher, Microwave, Disposal, Gas Cooktop
Features
- Open Floorplan, Smart Thermostat
- Has basement: No
- Number of fireplaces: 1
- Fireplace features: Gas Log, One
Interior area
- Total interior livable area: 1,850 sqft
Property
Features
- Levels: One
- Stories: 1
Lot
- Size: 5,180 Square Feet
- Dimensions: 37 x 140
Details
- Parcel number: 1608340000011.027
Construction
Type & style
- Home type: Townhouse
- Architectural style: Craftsman,Ranch
- Property subtype: Townhouse
Materials
- Foundation: Slab
Condition
- New Construction
- New construction: Yes
Details
- Builder name: LENNAR HOMES
Utilities & green energy
- Sewer: Public Sewer
- Water: Public
Community & HOA
Community
- Subdivision: Estuary At Nature Walk
HOA
- Has HOA: Yes
- HOA fee: $345 quarterly
- HOA name: Bell Woods Management
Location
- Region: Huntsville
Financial & listing details
- Price per square foot: $184/sqft
- Date on market: 12/11/2023
- Listing agreement: Agency
Price history
| Date | Event | Price |
|---|---|---|
| 10/26/2023 | Sold | $339,650+1.4%$184/sqft |
Source:  ValleyMLS #1839390 Report a problem ValleyMLS #1839390 Report a problem | ||
| 8/29/2023 | Pending sale | $334,845$181/sqft |
Source: ValleyMLS #1839390 Report a problem | ||
| 7/21/2023 | Listed for sale | $334,845$181/sqft |
Source: ValleyMLS #1839390 Report a problem | ||
Public tax history
Tax history is unavailable.
Neighborhood: The Reserve
Nearby homes
- $352,8003 bd2 ba1.8k sqft452 Raleigh Elm Dr SW, Huntsville, AL 35824Sold
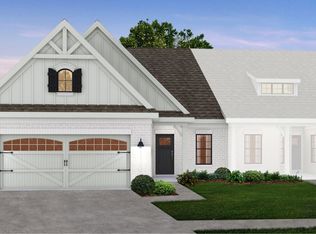
- $338,2003 bd2 ba1.8k sqft472 Raleigh Elm Dr SW, Huntsville, AL 35824Sold
- $288,500-- bd1 ba1.5k sqft331 Acorn Grove Ln SW, Huntsville, AL 35824Off Market
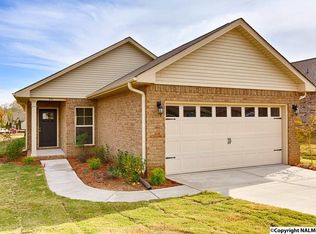
- $310,0003 bd2 ba1.6k sqft329 Acorn Grove Ln SW, Huntsville, AL 35824Sold
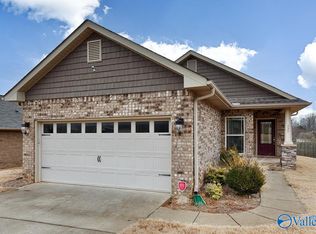
- $366,4004 bd2 ba2.2k sqft416 Bald Eagle Run SW, Huntsville, AL 35824Off Market
- $348,3004 bd2 ba1.9k sqft325 Acorn Grove Ln SW, Huntsville, AL 35824Off Market
- $325,800-- bd1 ba2.3k sqft411 Bald Eagle Run, Huntsville, AL 35824Off Market
- $375,1004 bd3 ba2.2k sqft411 SW Bald Eagle Run, Huntsville, AL 35824Off Market
Nearby schools
GreatSchools rating
- 7/10James E Williams SchoolGrades: PK-5Distance: 2.3 mi
- 4/10Williams Middle SchoolGrades: 6-8Distance: 2.3 mi
- 3/10Columbia High SchoolGrades: 9-12Distance: 4.9 mi
Schools provided by the listing agent
- Elementary: Williams
- Middle: Williams
- High: Columbia High
Source: ValleyMLS. This data may not be complete. We recommend contacting the local school district to confirm school assignments for this home.
Get a cash offer in 3 minutes
Find out how much your home could sell for in as little as 3 minutes with a no-obligation cash offer.
Estimated market value
$315,500
Get a cash offer in 3 minutes
Find out how much your home could sell for in as little as 3 minutes with a no-obligation cash offer.
Estimated market value
$315,500
- Alabama
- Madison County
- Huntsville
- 35824
- The Reserve
- 466 Raleigh Elm Dr SW
