Skip main navigation
Sold for $180,000
  • $180,000

    466 Ralph Hunt Blvd, Orrum, NC 28369

    3beds
    1,344sqft
    Manufactured Home, Single Family Residence
    Built in 2018
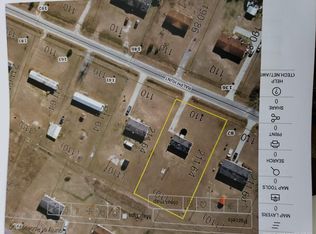
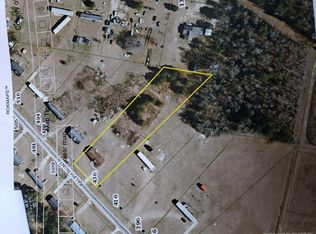
    1.57 Acres Lot
    $180,000 Zestimate®
    $134/sqft
    $1,204 Estimated rent

    Home value

    $180,000

    Estimated sales range

    Not available

    $1,204/mo

    Zestimate® history
    Loading
    Loading...

    Owner options

    List your home for rent

    $1,204/mo

    Rent Zestimate®

    Find your next renter with Zillow Rental Manager. Plus, with online applications, you can quickly screen prospective tenants – for free.

    Learn more

    $1,204/mo

    Rent Zestimate®

    Refinance and save

    $1,230/mo

    Est. payment

    Refinancing to a lower rate could help reduce your monthly payments and save thousands over the life of the loan.

    See today's rates

    $1,230/mo

    Est. payment

    Explore your selling options

    Work with a Zillow partner agent

    Leverage their expertise and Zillow's premium Showcase listings to get your home seen by more buyers.

    Get started

    List with your own agent

    Get your home in front of millions of buyers by listing it on Zillow.

    Learn how to do it

    Sell it yourself

    Take full control of how buyers see your home on Zillow by listing For Sale by Owner (FSBO).

    List your home

    What's special

    Clean modern feelFilled with natural lightMove-in ready manufactured homeGenerously sized primary suiteBright open-concept layoutOutdoor entertaining space
    MOTIVATED SELLER !!! Escape to your own private retreat with this move-in ready manufactured home nestled on just over 1.5 acres of peaceful countryside. Tucked away from the hustle, this property offers the perfect blend of space, privacy, and freedom—your own outdoor oasis to unwind, entertain, or create the lifestyle you’ve been dreaming of. Step inside to a bright, open-concept layout filled with natural light and a clean, modern feel. The spacious living area flows seamlessly into the kitchen and dining space, making it perfect for both everyday living and hosting guests. This 3-bedroom, 2-bath home offers a thoughtful layout, including a generously sized primary suite featuring an oversized bathroom designed for comfort and relaxation. Outside is where this property truly shines; 1.5+ acres of open space gives you endless possibilities. Whether you envision a fire pit under the stars, a garden, outdoor entertaining space, or simply room to roam, this property delivers the privacy and freedom that’s hard to find. If you’ve been searching for a home that offers peace, space, and a true escape from city life—this is it. Schedule your showing today and experience it for yourself.

    Zillow last checked:

    Listing updated:

    Listed by:

    STEPHANIE BELL,

    LPT REALTY LLC,

    DARK HORSE GROUP POWERED BY LPT REALTY,

    LPT REALTY LLC

    Bought with:

    STEPHANIE BELL, 338850

    LPT REALTY LLC

    Source: LPRMLS,MLS#: 759009MLS LogoOriginating MLS: Longleaf Pine Realtors

    Facts & features

    Interior

    Bedrooms & bathrooms
    • Bedrooms: 3
    • Bathrooms: 2
    • Full bathrooms: 2
    Cooling
    • Central Air, Electric
    Appliances
    • Included: Dishwasher, Electric Oven, Microwave, Refrigerator, Water Heater
    Features
    • Eat-in Kitchen, Kitchen/Dining Combo
    • Flooring: Carpet, Vinyl
    • Basement: None
    • Has fireplace: No
    • Fireplace features: None
    Interior area
    • Total interior livable area: 1,344 sqft

    Property

    Parking
    • Parking features: No Garage
    Features
    • Patio & porch: Covered, Deck
    • Exterior features: Deck, Fence
    • Fencing: Back Yard
    Lot
    • Size: 1.57 Acres
    • Features: 1-2 Acres, Cleared
    • Topography: Cleared
    Details
    • Parcel number: 928794255600
    • Zoning description: Residential District
    • Special conditions: Standard

    Construction

    Type & style
    • Home type: MobileManufactured
    • Architectural style: Manufactured Home
    • Property subtype: Manufactured Home, Single Family Residence
    Materials
    • Vinyl Siding
    Condition
    • Good Condition
    • New construction: No
    • Year built: 2018

    Utilities & green energy

    • Sewer: Septic Tank
    • Water: Public

    Community & HOA

    Community
    • Subdivision: Other
    HOA
    • Has HOA: No
    Location
    • Region: Orrum

    Financial & listing details

    • Price per square foot: $134/sqft
    • Tax assessed value: $113,100
    • Annual tax amount: $1,091
    • Date on market: 3/17/2026
    • Cumulative days on market: 69 days
    • Listing terms: Cash,Conventional,FHA,New Loan,VA Loan
    • Inclusions: NA
    • Exclusions: MICROWAVE, WASHER, DRYER, KIDS PLAYSET, PATIO FURNITURE, TRAMPOLINE AND ABOVE GROUND POOL
    • Ownership: More than a year
    • Road surface type: Paved

    Price history

    DateEventPrice
    7/13/2026Sold$180,000+2.9%$134/sqft
    Source: LPRMLS #759009 Report a problem
    5/28/2026Pending sale$175,000$130/sqft
    Source: LPRMLS #759009 Report a problem
    4/24/2026Price change$175,000-2.8%$130/sqft
    Source: LPRMLS #759009 Report a problem
    4/16/2026Price change$180,000-5.3%$134/sqft
    Source: LPRMLS #759009 Report a problem
    4/1/2026Price change$190,000-5%$141/sqft
    Source: LPRMLS #759009 Report a problem
    3/17/2026Listed for sale$200,000+63.9%$149/sqft
    Source: LPRMLS #759009 Report a problem
    2/13/2023Sold$122,000+16.7%$91/sqft
    Source: Hive MLS #100326396 Report a problem
    4/29/2022Sold$104,558+1061.8%$78/sqft
    Source: Public Record Report a problem
    4/23/2020Sold$9,000$7/sqft
    Source: Public Record Report a problem

    Public tax history

    YearProperty taxesTax assessment
    2025$1,091 +13.5%$113,100
    2024$961 +59.2%$113,100 +63%
    2023$604 $69,400
    2022$604 $69,400
    2021$604 +594%$69,400 +594%
    2020$87 +2%$10,000
    2019$85 $10,000
    2018$85 -2%$10,000
    2017$87 $10,000
    2016$87 $10,000
    2015$87 $10,000
    Find assessor info on the county website

    Neighborhood: 28369

    Nearby schools

    GreatSchools rating
    Schools provided by the listing agent
    • Elementary: Long Branch Elementary
    • Middle: Orrum Middle School
    • High: Fairmont High School

    Source: LPRMLS. This data may not be complete. We recommend contacting the local school district to confirm school assignments for this home.