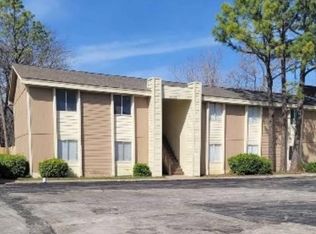
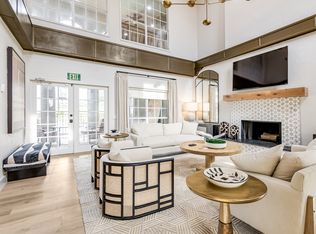
Welcome to this beautifully layout-optimized, private 2-bedroom, 2-full-bathroom garden-level suite in Tulsa!
This is a basement apartment, with its own entrance and street parking. Best fit for college students, travel nurses, or someone who works outside the home and enjoys a cozy, family-neighborhood setting. Since the apartment is below our family home, you may occasionally hear normal kid/family noise during daytime hours.
Offering 800 square feet of efficiently designed living space, this basement apartment includes 2 bedrooms, one living space (could be used as a bedroom instead), 2 full bathrooms, and one kitchen.
Why You'll Love the Space:
Dual Primary Suites: Two distinct bedrooms, each paired with its own dedicated full bathroom. No sharing required!
Flexible Layout: The third room can be used as an office, living room, or bedroom!
Full Kitchen: Enjoy a fully equipped kitchen ready for home-cooked meals.
Privacy: Features a completely independent, dedicated private entrance.
Parking: Free street parking right outside your door.
Location: Nestled in a quiet, established neighborhood just minutes from Mid-Town / Downtown Tulsa / TU / Cherry Street.
Half a mile from Walmart Supercenter.
3 miles from Tulsa International Airport.
Enjoy quick highway access and local dining while living on a peaceful, tree-lined street.
Utilities: For a flat monthly surcharge of just $100, all of your major utilities electricity, water, gas, and trash are completely covered. High-efficiency window AC units and dedicated heaters put climate control entirely in your hands year-round.
Minimum qualification standards
1. Stable monthly income 3x rent
2. Good references past 5 years
3. No evictions
4. Credit score of 600
5. Clean background check
6. No smoking
Utility Surcharge: $100/month (Covers electric, water, gas, trash)
Total Monthly: $900 All-Inclusive
Security Deposit: $800
Apartment for rent
Accepts Zillow applications
$800/moFees may apply
466 S 79th East Ave, Tulsa, OK 74112
2beds
800sqft
Price may not include required fees and charges. Price shown reflects the lease term provided. Learn more|
Apartment
Available Sun Aug 9 2026
No pets
Air conditioner, window unit
None laundry
None parking
None
What's special
Peaceful tree-lined street
- 14 days |
- -- |
- -- |
Zillow last checked:
Listing updated:
Travel times
Facts & features
Interior
Bedrooms & bathrooms
- Bedrooms: 2
- Bathrooms: 2
- Full bathrooms: 2
Heating
- Contact manager
Cooling
- Air Conditioner, Window Unit
Appliances
- Included: Freezer, Microwave Oven, Oven, Refrigerator
- Laundry: Contact manager
Features
- Flooring: Carpet, Tile
Interior area
- Total interior livable area: 800 sqft
Property
Parking
- Parking features: Contact manager
- Details: Contact manager
Features
- Patio & porch: Contact manager
- Exterior features: Contact manager
Details
- Additional structures: Contact manager
- Parcel number: 31100930205890
- Other equipment: Contact manager
Construction
Type & style
- Home type: Apartment
- Property subtype: Apartment
Building
Management
- Pets allowed: No
Community & HOA
Community
- Features: Contact manager
HOA
- Amenities included: Contact manager
Location
- Region: Tulsa
Financial & listing details
- Lease term: 1 Year
Nearby apartments for rent

Price history
| Date | Event | Price |
|---|---|---|
| 7/10/2026 | Listed for rent | $800-11.1%$1/sqft |
Source: Zillow Rentals Report a problem | ||
| 6/19/2026 | Listing removed | $900$1/sqft |
Source: Zillow Rentals Report a problem | ||
| 6/5/2026 | Listed for rent | $900$1/sqft |
Source: Zillow Rentals Report a problem | ||
| 2/14/2025 | Sold | $235,000+2.6%$294/sqft |
Source:  MLS Technology, Inc. #2443347 Report a problem MLS Technology, Inc. #2443347 Report a problem | ||
| 1/15/2025 | Pending sale | $229,000$286/sqft |
Source: MLS Technology, Inc. #2443347 Report a problem | ||
| 1/10/2025 | Price change | $229,000-8.4%$286/sqft |
Source: MLS Technology, Inc. #2443347 Report a problem | ||
| 12/31/2024 | Listed for sale | $250,000$313/sqft |
Source: MLS Technology, Inc. #2443347 Report a problem | ||
| 12/19/2024 | Pending sale | $250,000$313/sqft |
Source: MLS Technology, Inc. #2443347 Report a problem | ||
| 12/9/2024 | Listed for sale | $250,000$313/sqft |
Source: MLS Technology, Inc. #2443347 Report a problem | ||
Neighborhood: McClure Park
Nearby schools
GreatSchools rating
- 2/10Lindbergh Elementary SchoolGrades: PK-5Distance: 0.8 mi
- 2/10Nathan Hale Middle SchoolGrades: 6-8Distance: 1.8 mi
- 1/10Nathan Hale High SchoolGrades: 9-12Distance: 1.6 mi