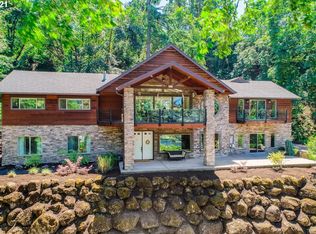
You have to come see this fully remodeled home in a prime location, with gorgeous custom finishes on 1.49 acres of stunning natural greenspace! Potential to subdivide/partition lot and develop additional dwelling or add an accessory building, shop or garage! This rare find offers the experience of owning your own private retreat, where luxury, privacy and tranquility coexist! Owners completed "studs out" remodel in 2020 with new electrical, HVAC, A/C, plumbing, siding, doors/windows, flooring, paint & decking and an assortment of high end fixtures! Stunning views of lush forested greenspace from every room in the house! Breathtaking territorial views from all 4 outside decks as well as seasonal "peekaboo" views of the river. Incredibly rare and ideal location, feeling like you're "away from it all" but only a few minutes drive from downtown Oregon City! Benefit from close proximity to restaurants, bars, cool shopping spots, Willamette falls and the exciting plans for the new Riverwalk development, all just minutes away! Sip on your favorite beverage on the sprawling front deck. Hike and explore your property or walk up the hill to Waterboard park! Well designed floorplan with massive great room and dining area with dramatic vaults. Custom designed kitchen features slab quartz, stainless steel appliances, double oven/gas range, large eating bar and oversized sink basin with touchless faucet. Dual primary bedrooms with private baths and their own decks! Fully finished basement with separate entrance includes 4th bedroom/office, family room, utility room and tons of storage! Cozy up around the massive outdoor firepit and tell camp stories! Tons of parking and plenty of room to expand and build out your dream vision of the property! Too many cool custom features and recent updates to mention, you'll have to come see it! These opportunities don't come around often so stake your claim on this dream property before someone else does!
Sold
Zillow last checked:
Listing updated:
Bought with:
Rachel Schmerge, 201245889
Real Broker
Source: RMLS (OR),MLS#: 24061828
Price history
| Date | Event | Price |
|---|---|---|
| 9/25/2024 | Sold | $686,000-2%$244/sqft |
Source:  RMLS (OR) #24061828 Report a problem RMLS (OR) #24061828 Report a problem | ||
| 8/7/2024 | Pending sale | $699,900$249/sqft |
Source: RMLS (OR) #24061828 Report a problem | ||
| 7/22/2024 | Price change | $699,900-3.5%$249/sqft |
Source: RMLS (OR) #24061828 Report a problem | ||
| 7/16/2024 | Listed for sale | $725,000+29.5%$258/sqft |
Source: RMLS (OR) #24061828 Report a problem | ||
| 9/21/2020 | Sold | $560,000$199/sqft |
Source: RMLS (OR) #20235978 Report a problem | ||
| 6/27/2020 | Pending sale | $560,000$199/sqft |
Source: Keller Williams-PDX Central #20235978 Report a problem | ||
| 6/25/2020 | Listed for sale | $560,000+106.6%$199/sqft |
Source: Keller Williams-PDX Central #20235978 Report a problem | ||
| 4/3/2018 | Sold | $271,000-9.4%$97/sqft |
Source: RMLS (OR) #18479788 Report a problem | ||
| 3/12/2018 | Pending sale | $299,000$106/sqft |
Source: Owners.com #18479788 Report a problem | ||
| 3/2/2018 | Listed for sale | $299,000-17.7%$106/sqft |
Source: Owners.com #18479788 Report a problem | ||
| 6/20/2017 | Sold | $363,093$129/sqft |
Source: Public Record Report a problem | ||
Get a cash offer in 3 minutes
Find out how much your home could sell for in as little as 3 minutes with a no-obligation cash offer.
Estimated market value
$766,500
