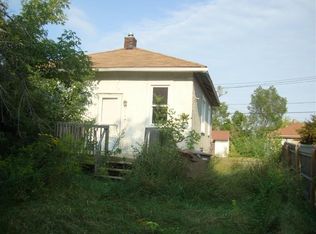
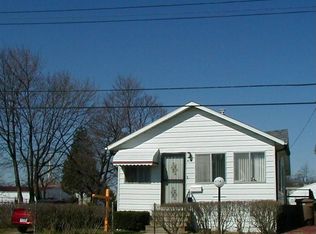
Move-In Ready Charming Ranch on a Quiet Dead-End Street!
This beautifully maintained 2-bedroom, 1-bath ranch is ready for you to move in and call home. Fresh, neutral tones throughout create a clean, modern feel, while numerous updates provide comfort and peace of mind.
The kitchen features beautiful cabinetry, updated countertops, a newer sink, and durable ceramic tile flooring, making it both stylish and functional. The updated bathroom includes modern cabinetry and countertops along with a large, beautifully tiled ceramic shower.
Major improvements include a new furnace (2025), newer water heater, newer Wallside windows, and ridge joist spray foam insulation for enhanced energy efficiency. The home also features a professionally installed perimeter drain system with sump pump, providing a dry, waterproof basement and added confidence for years to come.
Enjoy outdoor living on the deck overlooking the yard, complete with a vinyl storage shed for extra storage. If it gets too hot, move inside and stay comfortable with central air. Situated on a quiet dead-end street, this home offers a peaceful setting while remaining conveniently located near local amenities.
This very well-maintained home is the perfect blend of comfort, style, value, and worry-free ownership. Schedule your showing today!
Pending
Price cut: $5K (7/1)
$109,900
466 S Edith Ave, Pontiac, MI 48341
2beds
771sqft
Single Family Residence
Built in 1920
3,484 Square Feet Lot
$105,600 Zestimate®
$143/sqft
$-- HOA
What's special
- 250 days
- 18
- 0
Zillow last checked:
Listing updated:
Listed by:
Betty J Main 248-379-3275,
RC Platinum Inc 248-379-3275
Source: Realcomp II,MLS#: 20261001946
Facts & features
Interior
Bedrooms & bathrooms
- Bedrooms: 2
- Bathrooms: 1
- Full bathrooms: 1
Primary bedroom
- Level: Entry
- Area: 81
- Dimensions: 9 X 9
Bedroom
- Level: Entry
- Area: 81
- Dimensions: 9 X 9
Other
- Level: Entry
- Area: 36
- Dimensions: 9 X 4
Dining room
- Level: Entry
- Area: 96
- Dimensions: 16 X 6
Kitchen
- Level: Entry
- Area: 81
- Dimensions: 9 X 9
Living room
- Level: Entry
- Area: 279
- Dimensions: 31 X 9
Heating
- Forced Air, Natural Gas
Cooling
- Ceiling Fans, Central Air
Appliances
- Included: Free Standing Electric Range, Free Standing Refrigerator
Features
- Basement: Unfinished
- Has fireplace: No
Interior area
- Total interior livable area: 771 sqft
- Finished area above ground: 771
Property
Parking
- Parking features: No Garage
Features
- Levels: One
- Stories: 1
- Entry location: GroundLevelwSteps
- Patio & porch: Porch
- Pool features: None
- Fencing: Back Yard
Lot
- Size: 3,484 Square Feet
- Dimensions: 35 x 100
Details
- Parcel number: 1433434015
- Special conditions: Short Sale No,Standard
Construction
Type & style
- Home type: SingleFamily
- Architectural style: Ranch
- Property subtype: Single Family Residence
Materials
- Aluminum Siding
- Foundation: Basement, Poured
Condition
- New construction: No
- Year built: 1920
Utilities & green energy
- Sewer: Public Sewer
- Water: Other
Community & HOA
Community
- Subdivision: EAST WILSON AVE
HOA
- Has HOA: No
Location
- Region: Pontiac
Financial & listing details
- Price per square foot: $143/sqft
- Tax assessed value: $17,750
- Annual tax amount: $1,077
- Date on market: 1/10/2026
- Cumulative days on market: 250 days
- Listing agreement: Exclusive Right To Sell
- Listing terms: Cash,Conventional,FHA
- Exclusions: Exclusion(s) Do Not Exist
Estimated market value
$105,600
$100,000 - $111,000
$1,211/mo
Price history
| Date | Event | Price |
|---|---|---|
| 7/17/2026 | Pending sale | $109,900$143/sqft |
Source:  Realcomp II #20261001946 Report a problem Realcomp II #20261001946 Report a problem | ||
| 7/1/2026 | Price change | $109,900-4.4%$143/sqft |
Source: Realcomp II #20261001946 Report a problem | ||
| 6/11/2026 | Price change | $114,900-4.3%$149/sqft |
Source: Realcomp II #20261001946 Report a problem | ||
| 1/10/2026 | Listed for sale | $120,000+160.9%$156/sqft |
Source: Realcomp II #20261001946 Report a problem | ||
| 12/14/2021 | Listing removed | -- |
Source: Zillow Rental Manager Report a problem | ||
| 12/11/2021 | Listed for rent | $1,050+10.5%$1/sqft |
Source: Zillow Rental Manager Report a problem | ||
| 11/13/2020 | Sold | $46,000$60/sqft |
Source: Public Record Report a problem | ||
| 9/15/2020 | Listing removed | $950$1/sqft |
Source: Zillow Rental Network Premium Report a problem | ||
| 9/2/2020 | Listed for rent | $950$1/sqft |
Source: Zillow Rental Network Premium Report a problem | ||
| 7/14/2020 | Listing removed | $46,000$60/sqft |
Source: Michpro Realty LLC #2200052225 Report a problem | ||
| 7/10/2020 | Listed for sale | $46,000+35.3%$60/sqft |
Source: Michpro Realty LLC #2200052225 Report a problem | ||
| 8/31/2017 | Sold | $34,000-2.6%$44/sqft |
Source: Public Record Report a problem | ||
| 7/26/2017 | Pending sale | $34,900$45/sqft |
Source: RE/MAX Encore #217054513 Report a problem | ||
| 6/27/2017 | Listed for sale | $34,900$45/sqft |
Source: RE/MAX Encore #217054513 Report a problem | ||
Public tax history
| Year | Property taxes | Tax assessment |
|---|---|---|
| 2025 | $1,049 +5.5% | $22,470 +6.8% |
| 2024 | $994 +6.6% | $21,040 +11.9% |
| 2023 | $933 +3% | $18,810 +12.3% |
| 2022 | $906 +33.6% | $16,750 +10.7% |
| 2021 | $678 | $15,130 +9.4% |
| 2020 | -- | $13,830 +14.2% |
| 2019 | $603 +20.8% | $12,110 +16.4% |
| 2018 | $500 | $10,400 +11.6% |
| 2017 | -- | $9,320 +2.5% |
| 2016 | -- | $9,090 +6.9% |
| 2015 | -- | $8,500 +2.2% |
| 2014 | -- | $8,320 -34.9% |
| 2011 | -- | $12,790 -21.9% |
| 2010 | $453 +0.7% | $16,370 -16.6% |
| 2009 | $450 +8.4% | $19,620 +192.8% |
| 2001 | $415 +2.7% | $6,700 +3.1% |
| 2000 | $404 | $6,500 |
Find assessor info on the county website
Monthly payment
Est. payment