Discover modern comfort in this recently updated end-unit, nestled in the captivating President Street Condos. This condo is a gem in the highly acclaimed Glen Ellyn school district. Step inside to a spacious living and dining room combination, anchored by a striking new fireplace that promises cozy evenings. The adjacent sun-drenched kitchen, complete with a welcoming attached balcony, has been tastefully upgraded. Revel in new flooring across the kitchen, living, dining areas, and foyer, as well as new kitchen countertops. Generously proportioned, the condo includes two well-appointed bedrooms and two pristine bathrooms, providing ample space for relaxation and personal retreats. An updated laundry room equipped with a brand-new washer and dryer adds to the convenience. Parking is a breeze with a garage space and ample outdoor parking for guests. Positioned with easy access to shopping, major highways, and the charming downtown areas of Glen Ellyn and Wheaton, the location is as practical as it is desirable.
Closed
Zillow last checked:
Listing updated:
Bought with:
Melanie Young, ABR,CSC,RENE
Keller Williams Premiere Properties
Source: MRED as distributed by MLS GRID,MLS#: 12285151
Price history
| Date | Event | Price |
|---|---|---|
| 2/21/2025 | Sold | $237,000+5.3%$203/sqft |
Source:  MRED as distributed by MLS GRID #12285151 Report a problem MRED as distributed by MLS GRID #12285151 Report a problem | ||
| 2/8/2025 | Contingent | $225,000$192/sqft |
Source: MRED as distributed by MLS GRID #12285151 Report a problem | ||
| 2/6/2025 | Listed for sale | $225,000$192/sqft |
Source: MRED as distributed by MLS GRID #12285151 Report a problem | ||
| 2/6/2025 | Listing removed | $225,000$192/sqft |
Source: MRED as distributed by MLS GRID #12221347 Report a problem | ||
| 1/3/2025 | Contingent | $225,000$192/sqft |
Source: MRED as distributed by MLS GRID #12221347 Report a problem | ||
| 12/30/2024 | Listed for sale | $225,000$192/sqft |
Source: MRED as distributed by MLS GRID #12221347 Report a problem | ||
| 12/20/2024 | Contingent | $225,000$192/sqft |
Source: MRED as distributed by MLS GRID #12221347 Report a problem | ||
| 12/5/2024 | Listed for sale | $225,000+5.9%$192/sqft |
Source: MRED as distributed by MLS GRID #12221347 Report a problem | ||
| 2/2/2024 | Sold | $212,500+9%$182/sqft |
Source: Public Record Report a problem | ||
| 12/31/2023 | Contingent | $195,000$167/sqft |
Source: MRED as distributed by MLS GRID #11951148 Report a problem | ||
| 12/27/2023 | Listed for sale | $195,000+37.8%$167/sqft |
Source: MRED as distributed by MLS GRID #11951148 Report a problem | ||
| 9/27/2019 | Sold | $141,500-5%$121/sqft |
Source:  MRED as distributed by MLS GRID #10475930 Report a problem MRED as distributed by MLS GRID #10475930 Report a problem | ||
| 8/22/2019 | Pending sale | $149,000$127/sqft |
Source: Keller Williams Realty Infinity #10475930 Report a problem | ||
| 8/6/2019 | Listed for sale | $149,000+10.4%$127/sqft |
Source: Keller Williams Infinity #10475930 Report a problem | ||
| 3/1/2010 | Sold | $135,000$115/sqft |
Source: Public Record Report a problem | ||
Nearby homes
- $257,2002 bd2 ba1.1k sqft462 S President St, Carol Stream, IL 60188Off Market
- $227,8002 bd2 ba1.1k sqft462 S President St APT 102, Carol Stream, IL 60188Off Market
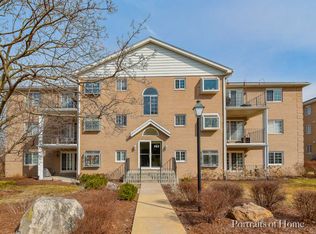
- $233,0002 bd2 ba1.1k sqft462 S President St APT 104, Carol Stream, IL 60188Off Market
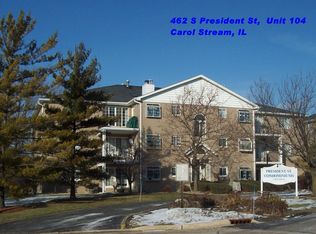
- $226,2002 bd2 ba1.1k sqft462 S President St APT 201, Carol Stream, IL 60188Off Market
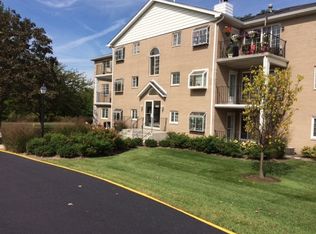
Get a cash offer in 3 minutes
Find out how much your home could sell for in as little as 3 minutes with a no-obligation cash offer.
Estimated market value
$253,300
