RIGHT OUT OF A NANCY MEYERS' MOVIE! EXPANDED CAPE COD OOZING CHARM & CHARACTER WITH TIMELESS DESIGN ON A HUGE, GORGEOUS LOT WITH 83' OF FRONTAGE IN COVETED CRESCENT PARK! 6 PANEL DOORS & HARDWOOD FLOORS THROUGH-OUT MOST OF LOVINGLY CARED FOR & METICULOUSLY MAINTAINED HOME WHICH IS EVIDENT AS YOU WALK THROUGH THIS UPDATED STUNNER! LARGE, BRIGHT & AIRY LIVING ROOM WITH BUILT-INS, FRENCH DOOR & ONE OF 2 FIREPLACES (THIS ONE IS WOOD BURNING). UPDATED, HIGH-END KITCHEN IS OPEN TO DINING ROOM FOR MORE UPDATED, ENTERTAINING FLOOR PLAN AND HAS WHITE CABINETRY, CLASSIC CARRERA MARBLE COUNTERS, THERMADOR COOK TOP, BUILT-IN DOUBLE WALL OVENS, BEAUTIFUL CUSTOM HOOD, POT FILLER, WINE COOLER & VISUAL COMFORT LIGHT FIXTURES OVER THE GREY CENTER ISLAND THAT SEATS FIVE. 1ST FLOOR FAMILY ROOM W/LOADS OF WINDOWS & 2ND FIREPLACE (GAS) OVERLOOKS THE STUNNING, PROFESSIONALLY LANDSCAPED YARD WITH SHED AND HAS ACCESS TO THE GORGEOUS BRICK PAVER PATIO. FULL BATH ON FIRST FLOOR IS LOVELY. LARGE FIRST FLOOR BEDROOM W/2 CLOSETS DOUBLE HUNG WITH ORGANIZERS. UPSTAIRS HAS 2 MORE GOOD SIZE BEDROOMS (ONE WITH BONUS ROOM OFF OF IT THAT COULD BE A WALK-IN CLOSET, YOGA AREA, NURSERY, ETC.) PLUS ANOTHER FULL BATH THAT HAS BEEN UPDATED AGAIN IN A TIMELESS AESTHETIC. THIS HOME IS SO GREAT AS IT IS, BUT ALSO HAS ENDLESS POTENTIAL FOR EXPANSION POSSIBILITIES WITH IT'S RARE 83' X 166' LOT! ALSO HAS PARTIALLY FINISHED BASEMENT W/WET BAR SINK & BEVERAGE FRIDGE & LARGE REC ROOM WITH RECESSED LIGHTING. GOOD SIZE STORAGE/LAUNDRY ROOM TOO. DOUBLE WIDE CONCRETE DRIVEWAY SO NO SHUFFLING OF CARS & A BASKETBALL HOOP! APPROX. 2800 SQ FT OF FINISHED LIVING SPACE.
Closed
$875,000
466 S Stratford Ave, Elmhurst, IL 60126
3beds
2,104sqft
Single Family Residence
Built in 1942
0.32 Acres Lot
$912,500 Zestimate®
$416/sqft
$4,680 Estimated rent
Home value
$912,500
$830,000 - $1.00M
$4,680/mo
Zestimate® history
Owner options
List your home for rent
$4,680/mo
Rent Zestimate®
Find your next renter with Zillow Rental Manager. Plus, with online applications, you can quickly screen prospective tenants – for free.
$4,680/mo
Rent Zestimate®
Refinance and save
$6,184/mo
Est. payment
Refinancing to a lower rate could help reduce your monthly payments and save thousands over the life of the loan.
$6,184/mo
Est. payment
Explore your selling options
Work with a Zillow partner agent
Leverage their expertise and Zillow's premium Showcase listings to get your home seen by more buyers.
Get startedList with your own agent
Get your home in front of millions of buyers by listing it on Zillow.
Learn how to do itSell it yourself
Take full control of how buyers see your home on Zillow by listing For Sale by Owner (FSBO).
List your homeWhat's special
Zillow last checked:
Listing updated:
Listed by:
Betsy Stavropoulos 630-209-7741,
L.W. Reedy Real Estate
Bought with:
Tim Schiller
@properties Christie's International Real Estate
Source: MRED as distributed by MLS GRID,MLS#: 12415156
Facts & features
Interior
Bedrooms & bathrooms
- Bedrooms: 3
- Bathrooms: 2
- Full bathrooms: 2
Rooms
- Room types: Recreation Room
Primary bedroom
- Features: Flooring (Hardwood), Window Treatments (Blinds)
- Level: Main
- Area: 216 Square Feet
- Dimensions: 18X12
Bedroom 2
- Features: Flooring (Hardwood), Window Treatments (Blinds)
- Level: Second
- Area: 252 Square Feet
- Dimensions: 18X14
Bedroom 3
- Features: Flooring (Hardwood), Window Treatments (Blinds)
- Level: Second
- Area: 187 Square Feet
- Dimensions: 17X11
Bar entertainment
- Features: Flooring (Slate)
- Level: Basement
- Area: 104 Square Feet
- Dimensions: 13X8
Dining room
- Features: Flooring (Hardwood), Window Treatments (Curtains/Drapes, Window Treatments)
- Level: Main
- Area: 110 Square Feet
- Dimensions: 11X10
Family room
- Features: Flooring (Hardwood), Window Treatments (Blinds)
- Level: Main
- Area: 320 Square Feet
- Dimensions: 20X16
Kitchen
- Features: Kitchen (Eating Area-Breakfast Bar, Island, Pantry-Closet, Custom Cabinetry, Updated Kitchen), Flooring (Hardwood), Window Treatments (Window Treatments)
- Level: Main
- Area: 204 Square Feet
- Dimensions: 17X12
Laundry
- Level: Basement
- Area: 49 Square Feet
- Dimensions: 7X7
Living room
- Features: Flooring (Hardwood), Window Treatments (Curtains/Drapes)
- Level: Main
- Area: 392 Square Feet
- Dimensions: 28X14
Recreation room
- Features: Flooring (Vinyl)
- Level: Basement
- Area: 231 Square Feet
- Dimensions: 21X11
Heating
- Natural Gas, Forced Air
Cooling
- Central Air
Appliances
- Included: Double Oven, Microwave, Dishwasher, High End Refrigerator, Bar Fridge, Washer, Dryer, Disposal, Wine Refrigerator, Cooktop, Oven, Range Hood, Gas Cooktop
- Laundry: In Unit
Features
- Wet Bar, 1st Floor Bedroom, 1st Floor Full Bath, Built-in Features, Walk-In Closet(s), Bookcases, Historic/Period Mlwk, Dining Combo, Pantry, Replacement Windows
- Flooring: Hardwood
- Doors: Storm Door(s)
- Windows: Replacement Windows, Window Treatments, Drapes
- Basement: Partially Finished,Full
- Number of fireplaces: 2
- Fireplace features: Wood Burning, Gas Log, Gas Starter, Family Room, Living Room
Interior area
- Total structure area: 3,100
- Total interior livable area: 2,104 sqft
- Finished area below ground: 700
Property
Parking
- Total spaces: 5
- Parking features: Concrete, Garage Door Opener, On Site, Attached, Driveway, Owned, Garage
- Attached garage spaces: 1
- Has uncovered spaces: Yes
Accessibility
- Accessibility features: No Disability Access
Features
- Stories: 1.5
- Patio & porch: Patio
- Exterior features: Lighting
- Fencing: Partial
Lot
- Size: 0.32 Acres
- Dimensions: 83 X 166
- Features: Landscaped, Mature Trees, Garden, Level
Details
- Additional structures: Shed(s)
- Parcel number: 0612213021
- Special conditions: None
Construction
Type & style
- Home type: SingleFamily
- Architectural style: Cape Cod
- Property subtype: Single Family Residence
Materials
- Brick
- Roof: Asphalt
Condition
- New construction: No
- Year built: 1942
Details
- Builder model: CAPE COD
Utilities & green energy
- Electric: Circuit Breakers
- Sewer: Public Sewer
- Water: Lake Michigan
Community & HOA
Community
- Features: Curbs, Sidewalks, Street Lights, Street Paved
HOA
- Services included: None
Location
- Region: Elmhurst
Financial & listing details
- Price per square foot: $416/sqft
- Tax assessed value: $191,656
- Annual tax amount: $11,068
- Date on market: 8/4/2025
- Listing terms: Conventional
- Ownership: Fee Simple
Price history
| Date | Event | Price |
|---|---|---|
| 9/17/2025 | Sold | $875,000+4.8%$416/sqft |
Source:  MRED as distributed by MLS GRID #12415156 Report a problem MRED as distributed by MLS GRID #12415156 Report a problem | ||
| 8/9/2025 | Contingent | $835,000$397/sqft |
Source: MRED as distributed by MLS GRID #12415156 Report a problem | ||
| 8/4/2025 | Listed for sale | $835,000+124.2%$397/sqft |
Source: MRED as distributed by MLS GRID #12415156 Report a problem | ||
| 8/29/2001 | Sold | $372,500$177/sqft |
Source: Public Record Report a problem | ||
Public tax history
| Year | Property taxes | Tax assessment |
|---|---|---|
| 2024 | $11,068 +7.7% | $191,656 +8.1% |
| 2023 | $10,274 -12% | $177,230 -10.7% |
| 2022 | $11,673 +2.5% | $198,510 +2.5% |
| 2021 | $11,386 +4% | $193,580 +2.2% |
| 2020 | $10,946 +2.1% | $189,330 +5.2% |
| 2019 | $10,718 -19.3% | $180,000 -18.3% |
| 2018 | $13,280 +2.2% | $220,360 +4.9% |
| 2017 | $12,997 +2.1% | $209,980 +6.2% |
| 2016 | $12,733 +0.9% | $197,810 +7.3% |
| 2015 | $12,618 +2.8% | $184,280 +11.5% |
| 2014 | $12,278 +1.1% | $165,320 -1.4% |
| 2013 | $12,143 +2.5% | $167,650 -6.2% |
| 2012 | $11,844 +5% | $178,670 -7.9% |
| 2011 | $11,284 +2.2% | $193,990 -6.8% |
| 2010 | $11,039 +4.1% | $208,170 -6.8% |
| 2009 | $10,604 +6.2% | $223,360 |
| 2008 | $9,990 +5% | $223,360 +8.8% |
| 2007 | $9,517 +8.1% | $205,300 +13.2% |
| 2006 | $8,807 +4% | $181,410 +6.9% |
| 2005 | $8,471 +10.4% | $169,700 +6.3% |
| 2004 | $7,674 +3.9% | $159,640 +10.1% |
| 2003 | $7,383 +12.7% | $144,990 +21.1% |
| 2002 | $6,551 +7% | $119,680 +8.7% |
| 2001 | $6,125 +3.3% | $110,060 +5.2% |
| 2000 | $5,931 | $104,620 |
Find assessor info on the county website
Neighborhood: 60126
Nearby homes
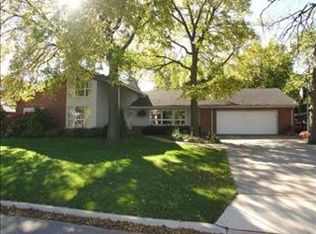
- $611,0003 bd2 ba1.9k sqft462 S Stratford Ave, Elmhurst, IL 60126Off Market
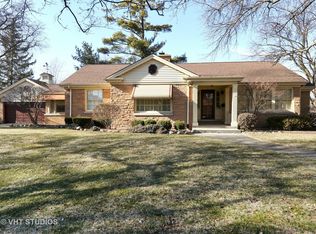
- $828,1002 bd3 ba1.8k sqft476 S Stratford Ave, Elmhurst, IL 60126Off Market
- $746,0003 bd3 ba2.2k sqft458 S Stratford Ave, Elmhurst, IL 60126Off Market

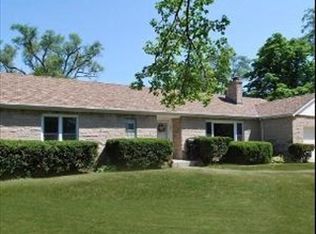
- $700,7003 bd2 ba1.6k sqft421 E Ridge Ave, Elmhurst, IL 60126Off Market
- $967,900-- bd-- ba1.5k sqft471 S Parkview Ave, Elmhurst, IL 60126Off Market
- $756,800-- bd-- ba1.6k sqft450 S Stratford Ave, Elmhurst, IL 60126Off Market
- $578,200-- bd-- ba1.6k sqft465 S Parkview Ave, Elmhurst, IL 60126Off Market
- $893,0004 bd2 ba2.6k sqft471 S Stratford Ave, Elmhurst, IL 60126Off Market
Nearby schools
GreatSchools rating
- 9/10Edison Elementary SchoolGrades: K-5Distance: 0.4 mi
- 9/10Sandburg Middle SchoolGrades: 6-8Distance: 0.3 mi
- 10/10York Community High SchoolGrades: 9-12Distance: 1.5 mi
Schools provided by the listing agent
- Elementary: Edison Elementary School
- Middle: Sandburg Middle School
- High: York Community High School
- District: 205
Source: MRED as distributed by MLS GRID. This data may not be complete. We recommend contacting the local school district to confirm school assignments for this home.
Get a cash offer in 3 minutes
Find out how much your home could sell for in as little as 3 minutes with a no-obligation cash offer.
Estimated market value
$912,500
Get a cash offer in 3 minutes
Find out how much your home could sell for in as little as 3 minutes with a no-obligation cash offer.
Estimated market value
$912,500
- Illinois
- DuPage County
- Elmhurst
- 60126
- 466 S Stratford Ave
Nearby cities
Nearby neighborhoods
Nearby zip codes
Other Elmhurst Topics
