Welcome to 466 S Wellington Rd—where modern upgrades meet timeless comfort in one of Orange’s most desirable and tranquil neighborhoods.
BRAND NEW ROOF PLACED JUNE 2026!
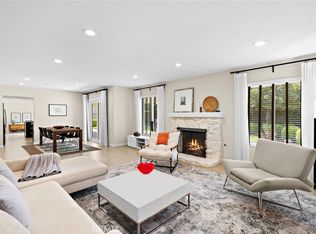
This beautifully reimagined 3-bedroom, 2.5-bath residence showcases a thoughtfully designed interior with a fully remodeled kitchen featuring sleek finishes, updated appliances, and a seamless flow perfect for entertaining. The upgraded bathrooms reflect the same level of care, offering a clean, contemporary aesthetic throughout!
Step outside to your own private retreat—an expansive backyard highlighted by a sparkling pool, ideal for hosting gatherings or enjoying peaceful Southern California evenings. The detached garage presents a rare and valuable opportunity for added versatility, whether for additional storage, a creative workspace, or potential ADU conversion.
Set on a generously sized lot in a quiet, well-established neighborhood, this home delivers a perfect balance of privacy and convenience, just minutes from premier shopping, dining, and major commuter routes.
This is more than a home—it’s a lifestyle opportunity in the heart of Orange!! COME SEE TODAY!!
Pending
Listed by: VIP Premier Realty Corp • Helen Ramirez • Contact: 714-767-2580
Price cut: $16K (8/6)
$1,249,000
466 S Wellington Rd, Orange, CA 92869
3beds
1,914sqft
Single Family Residence
Built in 1963
7,100 Square Feet Lot
$1,226,900 Zestimate®
$653/sqft
$-- HOA
What's special
- 138 days
- 69
- 1
Zillow last checked:
Listing updated:
Listed by:
Helen Ramirez DRE #02147631 714-767-2580,
VIP Premier Realty Corp
Source: CRMLS,MLS#: SW26070892 Originating MLS: California Regional MLS
Originating MLS: California Regional MLSFacts & features
Interior
Bedrooms & bathrooms
- Bedrooms: 3
- Bathrooms: 3
- Full bathrooms: 2
- 1/2 bathrooms: 1
- Main level bathrooms: 3
- Main level bedrooms: 3
Rooms
- Room types: Bedroom, Family Room, Primary Bathroom, Primary Bedroom
Primary bedroom
- Features: Primary Suite
Bedroom
- Features: All Bedrooms Down
Bathroom
- Features: Bathtub, Dual Sinks, Separate Shower
Kitchen
- Features: Kitchen Island, Quartz Counters, Remodeled, Updated Kitchen
Heating
- Central
Cooling
- Central Air
Appliances
- Included: Gas Water Heater
- Laundry: Washer Hookup, Gas Dryer Hookup
Features
- Breakfast Bar, Eat-in Kitchen, All Bedrooms Down, Primary Suite
- Flooring: Vinyl
- Has fireplace: Yes
- Fireplace features: Dining Room, Family Room
- Common walls with other units/homes: No Common Walls
Interior area
- Total interior livable area: 1,914 sqft
Property
Parking
- Total spaces: 2
- Parking features: Garage
- Garage spaces: 2
Features
- Levels: One
- Stories: 1
- Entry location: Front door
- Patio & porch: Rear Porch, Front Porch
- Has private pool: Yes
- Pool features: Fenced, In Ground, Private
Lot
- Size: 7,100 Square Feet
- Features: 0-1 Unit/Acre, Back Yard, Front Yard, Lawn, Walkstreet, Yard
Details
- Parcel number: 09460410
- Special conditions: Standard
Construction
Type & style
- Home type: SingleFamily
- Architectural style: Traditional,Patio Home
- Property subtype: Single Family Residence
Materials
- Roof: Tile
Condition
- Repairs Cosmetic
- New construction: No
- Year built: 1963
Utilities & green energy
- Sewer: Public Sewer
- Water: Public
- Utilities for property: Cable Available, Electricity Available, Electricity Connected, Natural Gas Available, Natural Gas Connected, Phone Available, Sewer Available, Sewer Connected, Water Available, Water Connected
Community & HOA
Community
- Features: Sidewalks
- Subdivision: Orange Creek 1 (Orck)
Location
- Region: Orange
Financial & listing details
- Price per square foot: $653/sqft
- Tax assessed value: $988,380
- Date on market: 4/2/2026
- Cumulative days on market: 139 days
- Listing terms: Cash,Conventional,1031 Exchange,VA Loan
Estimated market value
$1,226,900
$1.17M - $1.29M
$5,786/mo
Price history
| Date | Event | Price |
|---|---|---|
| 8/19/2026 | Pending sale | $1,249,000$653/sqft |
Source:  CRMLS #SW26070892 Report a problem CRMLS #SW26070892 Report a problem | ||
| 8/6/2026 | Price change | $1,249,000-1.3%$653/sqft |
Source: CRMLS #SW26070892 Report a problem | ||
| 7/24/2026 | Price change | $1,265,000-0.4%$661/sqft |
Source: CRMLS #SW26070892 Report a problem | ||
| 6/30/2026 | Price change | $1,270,000-0.8%$664/sqft |
Source: CRMLS #SW26070892 Report a problem | ||
| 5/26/2026 | Price change | $1,280,000-1.5%$669/sqft |
Source: CRMLS #SW26070892 Report a problem | ||
| 4/2/2026 | Listed for sale | $1,299,000$679/sqft |
Source: CRMLS #SW26070892 Report a problem | ||
Public tax history
| Year | Property taxes | Tax assessment |
|---|---|---|
| 2026 | -- | $988,380 +2% |
| 2025 | $10,668 +122.7% | $969,000 +132.9% |
| 2024 | $4,790 +2.3% | $416,076 +2% |
| 2023 | $4,684 +2% | $407,918 +2% |
| 2022 | $4,592 +2.8% | $399,920 +2% |
| 2021 | $4,466 +0.9% | $392,079 +1% |
| 2020 | $4,425 | $388,059 +2% |
| 2019 | $4,425 +1.2% | $380,450 +2% |
| 2018 | $4,371 +5.8% | $372,991 +2% |
| 2017 | $4,129 | $365,678 +2% |
| 2016 | $4,129 +1.9% | $358,508 +1.5% |
| 2015 | $4,051 +3.7% | $353,123 +2% |
| 2014 | $3,907 | $346,206 +0.5% |
| 2013 | -- | $344,642 +2% |
| 2012 | -- | $337,885 +2% |
| 2011 | -- | $331,260 +0.8% |
| 2010 | -- | $328,785 -0.2% |
| 2009 | -- | $329,567 +2% |
| 2008 | -- | $323,105 +2% |
| 2007 | -- | $316,770 +2% |
| 2006 | -- | $310,559 +2% |
| 2005 | -- | $304,470 +2% |
| 2004 | -- | $298,500 +1.9% |
| 2003 | -- | $293,030 +2% |
| 2002 | -- | $287,285 +2% |
| 2001 | $2,930 +2.1% | $281,652 +2% |
| 2000 | $2,871 | $276,130 |
Find assessor info on the county website
Monthly payment
Est. payment
Payment breakdown
Explore the cost of this home by adjusting the details. Changes won't be saved.Climate risks
Neighborhood: 92869
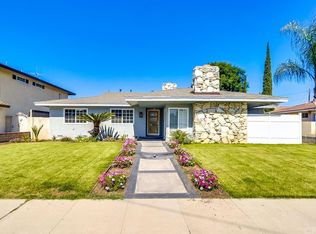
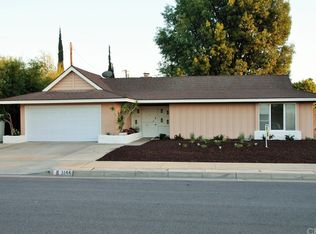
Similar homes
- $1,275,0003 bd2 ba1.5k sqft721 N Milford St, Orange, CA 92867For Sale
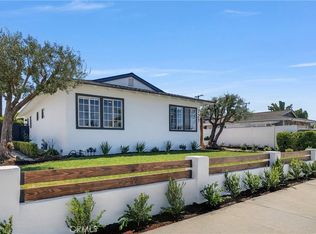 MLS ID #PW26185991, Matthew Hamilton, StellarQuest Real Estate. CRMLS
 - $1,199,0003 bd2 ba1.2k sqft13051 Rosalind Dr, Santa Ana, CA 92705For Sale
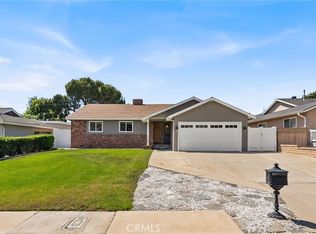 MLS ID #PW26196642, Dean O'Dell, Seven Gables Real Estate. CRMLS
 - $1,429,9993 bd2 ba1.7k sqft18211 Fairhaven Ave, Santa Ana, CA 92705For Sale
 MLS ID #OC26141101, Mary Bell, Harcourts Signature Properties. CRMLS
 - $1,230,0003 bd2 ba1.6k sqft916 E Jonquil Rd, Santa Ana, CA 92705For Sale
 MLS ID #NP26169608, Nicolai Glazer, Pacific Sotheby's Int'l Realty. CRMLS
Local buyer's agents are ready to help
