Your house with the white picket fence awaits! Newly updated, one level. This 3 bed, 2 bath home is ready and waiting for you! Great location close to schools, public transportation. Updates include new roof in 2019, new flooring, and interior paint. Good size shed in back yard, space for a garden. Room to park your RV or boat year round.
Pending
Price cut: $32.9K (9/23)
$467,000
466 SW 13th Ave, Canby, OR 97013
3beds
1,187sqft
Residential, Single Family Residence
Built in 1977
7,187 Square Feet Lot
$-- Zestimate®
$393/sqft
$-- HOA
What's special
Newly updatedInterior paintNew flooringSpace for a gardenOne levelWhite picket fence
- 51 days
- 814
- 58
Zillow last checked:
Listing updated:
Listed by:
Mary Jeanne Sheveland 503-799-3428,
RE/MAX Equity Group
Source: RMLS (OR),MLS#: 468674217
Facts & features
Interior
Bedrooms & bathrooms
- Bedrooms: 3
- Bathrooms: 2
- Full bathrooms: 2
- Main level bathrooms: 2
Rooms
- Room types: Utility Room, Bedroom 2, Bedroom 3, Dining Room, Family Room, Kitchen, Living Room, Primary Bedroom
Primary bedroom
- Features: Bathroom, Shower, Sink, Walkin Closet
- Level: Main
- Area: 140
- Dimensions: 10 x 14
Bedroom 2
- Features: Closet
- Level: Main
- Area: 110
- Dimensions: 11 x 10
Bedroom 3
- Features: Closet
- Level: Main
- Area: 100
- Dimensions: 10 x 10
Dining room
- Level: Main
- Area: 110
- Dimensions: 10 x 11
Kitchen
- Features: Dishwasher, Disposal, Free Standing Range, Free Standing Refrigerator
- Level: Main
- Area: 100
- Width: 10
Living room
- Features: Exterior Entry, Fireplace Insert, Sliding Doors
- Level: Main
- Area: 255
- Dimensions: 17 x 15
Heating
- Heat Pump
Cooling
- Heat Pump
Appliances
- Included: Dishwasher, Disposal, Free-Standing Range, Free-Standing Refrigerator, Range Hood, Washer/Dryer, Electric Water Heater, Tank Water Heater
- Laundry: Laundry Room
Features
- High Speed Internet, Bathtub With Shower, Closet, Bathroom, Shower, Sink, Walk-In Closet(s), Tile
- Flooring: Laminate
- Doors: Sliding Doors
- Windows: Vinyl Frames
- Basement: Crawl Space
- Number of fireplaces: 1
- Fireplace features: Insert
Interior area
- Total structure area: 1,187
- Total interior livable area: 1,187 sqft
Video & virtual tour
Property
Parking
- Total spaces: 2
- Parking features: Driveway, RV Access/Parking, RV Boat Storage, Garage Door Opener, Attached
- Attached garage spaces: 2
- Has uncovered spaces: Yes
Accessibility
- Accessibility features: Garage On Main, Main Floor Bedroom Bath, Minimal Steps, One Level, Utility Room On Main, Accessibility
Features
- Levels: One
- Stories: 1
- Patio & porch: Patio
- Exterior features: Yard, Exterior Entry
- Fencing: Fenced
Lot
- Size: 7,187 Square Feet
- Dimensions: 80' x 90'
- Features: Level, On Busline, SqFt 7000 to 9999
Details
- Additional structures: RVParking, RVBoatStorage
- Parcel number: 01000936
- Zoning: R1
Construction
Type & style
- Home type: SingleFamily
- Architectural style: Ranch
- Property subtype: Residential, Single Family Residence
Materials
- T111 Siding
- Foundation: Concrete Perimeter
- Roof: Composition,Shingle
Condition
- Updated/Remodeled
- New construction: No
- Year built: 1977
Utilities & green energy
- Sewer: Public Sewer
- Water: Public
Community & HOA
Community
- Security: Sidewalk
- Subdivision: Filbert Estates
HOA
- Has HOA: No
Location
- Region: Canby
Financial & listing details
- Price per square foot: $393/sqft
- Tax assessed value: $434,436
- Annual tax amount: $4,077
- Date on market: 8/17/2026
- Cumulative days on market: 51 days
- Listing terms: Cash,Conventional,FHA,State GI Loan,USDA Loan,VA Loan
- Road surface type: Paved
Estimated market value
Not available
Estimated sales range
Not available
Not available
Price history
| Date | Event | Price |
|---|---|---|
| 9/30/2026 | Pending sale | $467,000$393/sqft |
Source:  RMLS (OR) #468674217 Report a problem RMLS (OR) #468674217 Report a problem | ||
| 9/23/2026 | Price change | $467,000-6.6%$393/sqft |
Source: RMLS (OR) #468674217 Report a problem | ||
| 8/29/2026 | Price change | $499,900-3.8%$421/sqft |
Source: RMLS (OR) #468674217 Report a problem | ||
| 8/17/2026 | Listed for sale | $519,900+57.5%$438/sqft |
Source: RMLS (OR) #468674217 Report a problem | ||
| 9/27/2019 | Sold | $330,000-5%$278/sqft |
Source: RMLS (OR) #19255395 Report a problem | ||
| 8/30/2019 | Pending sale | $347,500$293/sqft |
Source: Portland Realty Direct #19255395 Report a problem | ||
| 8/6/2019 | Listed for sale | $347,500+53.1%$293/sqft |
Source: Portland Realty Direct #19255395 Report a problem | ||
| 3/28/2008 | Sold | $227,000-3.4%$191/sqft |
Source: Public Record Report a problem | ||
| 3/2/2008 | Listed for sale | $235,000+70.3%$198/sqft |
Source: Postlets #8004108 Report a problem | ||
| 6/2/1999 | Sold | $138,000$116/sqft |
Source: Public Record Report a problem | ||
Public tax history
| Year | Property taxes | Tax assessment |
|---|---|---|
| 2025 | $4,078 +2.9% | $230,154 +3% |
| 2024 | $3,963 +2.4% | $223,451 +3% |
| 2023 | $3,870 +6.2% | $216,943 +3% |
| 2022 | $3,645 +3.8% | $210,625 +3% |
| 2021 | $3,510 +1.8% | $204,491 +3% |
| 2020 | $3,448 +5% | $198,535 +3% |
| 2019 | $3,283 +2.3% | $192,753 +3% |
| 2018 | $3,210 | $187,139 +3% |
| 2017 | $3,210 +6.1% | $181,688 +3% |
| 2016 | $3,024 | $176,396 +3% |
| 2015 | $3,024 +3.6% | $171,258 +3% |
| 2014 | $2,920 +5.9% | $166,270 +3% |
| 2013 | $2,759 +3.3% | $161,427 +3% |
| 2012 | $2,671 +3% | $156,725 +3% |
| 2011 | $2,593 +2.8% | $152,160 +3% |
| 2010 | $2,522 +2.6% | $147,728 +3% |
| 2009 | $2,457 +7.8% | $143,425 +3% |
| 2008 | $2,280 +2.4% | $139,248 +3% |
| 2007 | $2,227 +4.1% | $135,192 +3% |
| 2006 | $2,140 -0.5% | $131,254 +3% |
| 2005 | $2,151 +1.5% | $127,431 +3% |
| 2004 | $2,119 +2.5% | $123,719 +3% |
| 2003 | $2,068 +3.6% | $120,116 +3% |
| 2002 | $1,995 +3.3% | $116,617 +3% |
| 2001 | $1,932 +3.8% | $113,220 +3% |
| 2000 | $1,862 | $109,922 |
Find assessor info on the county website
Monthly payment
Est. payment
Payment breakdown
Explore the cost of this home by adjusting the details. Changes won't be saved.Climate risks
Neighborhood: 97013
Nearby schools
Schools provided by the listing agent
- Elementary: Lee
- Middle: Baker Prairie
- High: Canby
Source: RMLS (OR). This data may not be complete. We recommend contacting the local school district to confirm school assignments for this home.
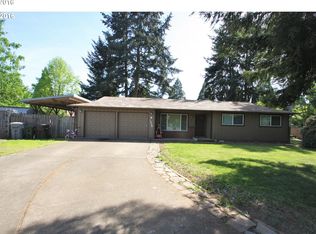
Similar homes
- $415,0003 bd3 ba1.2k sqft1738 N Manzanita St, Canby, OR 97013Active
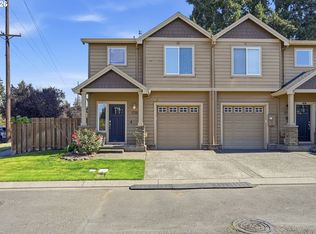
 MLS ID #413845378, Donna Ellison, Keller Williams Realty Portland Premiere. RMLS (OR)
 - $499,9003 bd1 ba1.2k sqft22153 S Dans Ave, Beavercreek, OR 97004Active
 MLS ID #597566791, Rachel Day, Realty Works Group. RMLS (OR)
 - $450,0002 bd2 ba1k sqft8455 SW Lafayette Way, Wilsonville, OR 97070Active
 MLS ID #104055594, Sean Keene, Reger Homes, LLC. RMLS (OR)
 - $480,0003 bd2 ba1.2k sqft9505 SE 79th Ave, Milwaukie, OR 97222Active
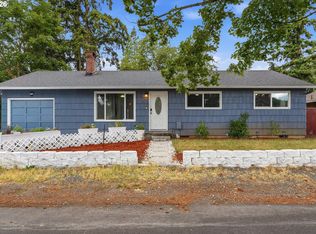 MLS ID #385691191, Milan Ridenhour, Berkshire Hathaway HomeServices NW Real Estate. RMLS (OR)
 - $495,0002 bd2 ba1.2k sqft32125 SW Cypress Point, Wilsonville, OR 97070ActiveMLS ID #211852012, Amy Costello, Windermere Heritage. RMLS (OR)
- $469,0003 bd2 ba1k sqft6307 SE Alberta St, Portland, OR 97206ActiveMLS ID #784013328, Jeffrey Hartley, Peak Realty. RMLS (OR)
- $449,9993 bd3 ba1.4k sqft5055 SW 153rd Ave, Beaverton, OR 97007ActiveMLS ID #690596200, Jennifer Venable, John L. Scott. RMLS (OR)
- $470,0002 bd1 ba1k sqft9314 SW Terwilliger Blvd, Portland, OR 97219ActiveMLS ID #371976035, Nanci Egan, John L. Scott. RMLS (OR)
- $465,0003 bd2 ba1.6k sqft624 Church St, Woodburn, OR 97071ActiveMLS ID #556339825, LeeAnn Mohler, Opt. RMLS (OR)
- $479,9004 bd3 ba1.6k sqft10495 SW Franklin Ln, Wilsonville, OR 97070ActiveMLS ID #333504275, Jaimy Beltran, Keller Williams Realty Portland Premiere. RMLS (OR)
- $469,9003 bd2 ba1k sqft19845 SW Deline St, Beaverton, OR 97078ActiveMLS ID #435038243, April Ervin, Works Real Estate. RMLS (OR)
- $499,0003 bd2 ba1.2k sqft5321 SE Henderson St, Portland, OR 97206ActiveMLS ID #608390062, Peggy Williams, Premiere Property Group, LLC. RMLS (OR)
- $515,0003 bd2 ba1k sqft9809 SW 130th Ave, Beaverton, OR 97008ActiveMLS ID #210429262, Marie Boatsman, Berkshire Hathaway HomeServices NW Real Estate. RMLS (OR)
- $469,9503 bd1 ba1.5k sqft7525 SE Eldorado St, Milwaukie, OR 97267ActiveMLS ID #716557418, Loree Kaiser, Better Homes & Gardens Realty. RMLS (OR)
- $510,0004 bd2 ba1.4k sqft14605 SW May Ct, Sherwood, OR 97140ActiveMLS ID #485636418, Amy Nelson, Better Homes & Gardens Realty. RMLS (OR)
- $525,0003 bd2 ba1.1k sqft5029 SW Coronado St, Portland, OR 97219ActiveMLS ID #264367294, Stephen FitzMaurice, eXp Realty, LLC. RMLS (OR)
- $489,0003 bd2 ba1k sqft6391 SE Hull Ave, Milwaukie, OR 97267ActiveMLS ID #557022149, Rochelle Yukich, Premiere Property Group, LLC. RMLS (OR)
- $565,0003 bd2 ba1.3k sqft20350 SW 86th Ave, Tualatin, OR 97062ActiveMLS ID #542146049, Matt Crile, Windermere West LLC. RMLS (OR)
- $459,5003 bd2 ba1.3k sqft1146 SW James Ct, Dundee, OR 97115ActiveMLS ID #731975891, Caitlin Kjemperud, Where, Inc. RMLS (OR)
- $449,9992 bd2 ba1.1k sqft12050 SW King George Dr, King City, OR 97224ActiveMLS ID #166107561, Rema Rahim-Salehi, Premiere Property Group, LLC. RMLS (OR)
