Welcome Home! This cute 3-bedroom, 2-bath home offers 1,176 square feet of comfortable living space on a .16-acre lot and paid off solar. The attached garage has been thoughtfully converted to additional living space and includes a large pantry area, but could easily be converted back to a one-car garage if desired. Recent improvements include a 2-year-old boiler, 2-year-old swamp cooler, and a new Jacuzzi shower in the main bathroom. The kitchen is plumbed for a dishwasher, with convenient drawers currently occupying the space. The refrigerator offers added flexibility with a freezer compartment that can be converted to additional refrigerator space. Outside, enjoy a spacious 21' x 11' covered rear patio, perfect for entertaining or relaxing. Additional storage and workspace are provided by an 8' x 10' shed and a 10' x 21' workshop/storage area. The home has solar and the sellers will be paying it off at closing. To help make the home your own, the sellers are offering a $5,000 floor-covering allowance. Home has irrigation water, but needs a pump. With flexible living space, abundant storage, and generous outdoor areas, this home offers a lot of versatility and value. Home to be sold as is.
Sold for $260,000
Zestimate®
$260,000
466 Santee St, Grand Junction, CO 81504
3beds
2baths
1,176sqft
Single Family Residence
Built in 1983
6,969 Square Feet Lot
$260,000 Zestimate®
$221/sqft
$1,777 Estimated rent
Home value
$260,000
$247,000 - $273,000
$1,777/mo
Zestimate® history
Owner options
List your home for rent
$1,777/mo
Rent Zestimate®
Find your next renter with Zillow Rental Manager. Plus, with online applications, you can quickly screen prospective tenants – for free.
$1,777/mo
Rent Zestimate®
Refinance and save
$1,656/mo
Est. payment
Refinancing to a lower rate could help reduce your monthly payments and save thousands over the life of the loan.
$1,656/mo
Est. payment
Explore your selling options
Work with a Zillow partner agent
Leverage their expertise and Zillow's premium Showcase listings to get your home seen by more buyers.
Get startedList with your own agent
Get your home in front of millions of buyers by listing it on Zillow.
Learn how to do itSell it yourself
Take full control of how buyers see your home on Zillow by listing For Sale by Owner (FSBO).
List your homeWhat's special
Abundant storageLarge pantry areaGenerous outdoor areasFlexible living space
Zillow last checked:
Listing updated:
Listed by:
TAYLOR KNIGHT 970-234-5682,
REALTY ONE GROUP WESTERN SLOPE
Bought with:
ERIKA DOYLE
REALTY ONE GROUP WESTERN SLOPE
Source: GJARA,MLS#: 20263924
Facts & features
Interior
Bedrooms & bathrooms
- Bedrooms: 3
- Bathrooms: 2
Rooms
- Room types: Other
Primary bedroom
- Level: Main
- Dimensions: 11'6" x 11'
Bedroom 2
- Level: Main
- Dimensions: 11' x 10'
Bedroom 3
- Level: Main
- Dimensions: 11' x 10'
Dining room
- Level: Main
- Dimensions: 9' x 12'
Family room
- Dimensions: 0
Kitchen
- Level: Main
- Dimensions: 13' x 13'
Laundry
- Level: Main
- Dimensions: 3' x 6'
Living room
- Level: Main
- Dimensions: 16' x 12'
Other
- Level: Main
- Dimensions: 9' x 12'
Heating
- Baseboard, Natural Gas
Cooling
- Evaporative Cooling
Appliances
- Included: Dryer, Electric Oven, Electric Range, Disposal, Refrigerator, Range Hood, Washer
Features
- Ceiling Fan(s), Separate/Formal Dining Room, Laminate Counters, Main Level Primary, Walk-In Shower, Window Treatments
- Flooring: Laminate, Linoleum, Simulated Wood
- Windows: Window Coverings
- Has fireplace: No
- Fireplace features: None
Interior area
- Total structure area: 1,176
- Total interior livable area: 1,176 sqft
Property
Accessibility
- Accessibility features: None, Low Threshold Shower
Features
- Stories: 1
- Patio & porch: Covered, Patio
- Exterior features: Shed
- Fencing: Privacy
Lot
- Size: 6,969 Square Feet
- Dimensions: 70' x 90'
- Features: Landscaped
Details
- Additional structures: Shed(s), Workshop
- Parcel number: 294316279010
- Zoning description: RMF-5
Construction
Type & style
- Home type: SingleFamily
- Architectural style: Ranch
- Property subtype: Single Family Residence
Materials
- Masonite, Wood Frame
- Foundation: Slab
- Roof: Asphalt,Composition
Condition
- Year built: 1983
Utilities & green energy
- Sewer: Connected
- Water: Public
Community & HOA
Community
- Subdivision: Cherokee Vil Fil 1&2
HOA
- Has HOA: Yes
- Services included: Sprinkler
- HOA fee: $50 annually
Location
- Region: Grand Junction
- Elevation: 4600
Financial & listing details
- Price per square foot: $221/sqft
- Tax assessed value: $255,500
- Annual tax amount: $739
- Date on market: 8/7/2026
Price history
| Date | Event | Price |
|---|---|---|
| 9/30/2026 | Sold | $260,000+2%$221/sqft |
Source: GJARA #20263924 Report a problem | ||
| 8/31/2026 | Pending sale | $255,000$217/sqft |
Source: GJARA #20263924 Report a problem | ||
| 8/27/2026 | Price change | $255,000-3.8%$217/sqft |
Source: GJARA #20263924 Report a problem | ||
| 8/17/2026 | Price change | $265,000-1.9%$225/sqft |
Source: GJARA #20263924 Report a problem | ||
| 8/11/2026 | Price change | $270,000-3.6%$230/sqft |
Source: GJARA #20263924 Report a problem | ||
| 8/7/2026 | Listed for sale | $280,000+126.7%$238/sqft |
Source: GJARA #20263924 Report a problem | ||
| 7/26/2004 | Sold | $123,500+38.8%$105/sqft |
Source: Public Record Report a problem | ||
| 3/6/2001 | Sold | $89,000$76/sqft |
Source: Public Record Report a problem | ||
Public tax history
| Year | Property taxes | Tax assessment |
|---|---|---|
| 2026 | $739 -28.5% | $17,370 -3.6% |
| 2025 | $1,033 +0.6% | $18,010 +2.9% |
| 2024 | $1,027 +10.5% | $17,510 -3.5% |
| 2023 | $930 -0.5% | $18,150 +47.8% |
| 2022 | $934 +27.9% | $12,280 -2.8% |
| 2021 | $731 | $12,640 +25.1% |
| 2020 | $731 +5.1% | $10,100 -0.8% |
| 2019 | $695 | $10,180 +9.7% |
| 2018 | $695 +17.5% | $9,280 |
| 2017 | $591 | $9,280 +1.4% |
| 2016 | $591 -1.4% | $9,150 |
| 2015 | $600 +17.8% | $9,150 +17.5% |
| 2014 | $509 | $7,790 |
| 2013 | -- | $7,790 -23.6% |
| 2012 | $624 | $10,200 |
| 2011 | -- | $10,200 -26.6% |
| 2010 | -- | $13,900 |
| 2009 | -- | $13,900 +31.3% |
| 2008 | $659 -11.1% | $10,590 |
| 2007 | $741 +22.3% | $10,590 +23% |
| 2006 | $606 -9.7% | $8,610 |
| 2005 | $671 +24.3% | $8,610 +13.7% |
| 2004 | $540 -14.8% | $7,570 -13% |
| 2003 | $634 +17% | $8,700 +10.4% |
| 2002 | $542 -16.4% | $7,880 -6.1% |
| 2001 | $648 | $8,390 |
Find assessor info on the county website
Neighborhood: 81504
Nearby homes
- $466,4003 bd2 ba1.6k sqft544 Shanne St, Grand Junction, CO 81504Off Market
- $417,6003 bd2 ba1.3k sqft540 Shanne St, Grand Junction, CO 81504Off Market

- $363,1005 bd2 ba2.3k sqft3039 E 1/2 Rd, Grand Junction, CO 81504Off Market
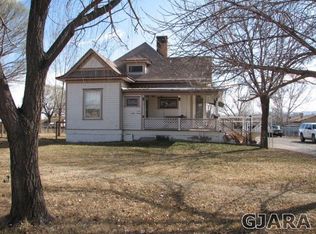
- $--1 bd1 ba786 sqft2904 E 1/2 Rd #B, Grand Junction, CO 81504Off Market

- $532,2003 bd2 ba1.8k sqft546 Shanne St, Grand Junction, CO 81504Off Market
- $167,9002 bd1 ba728 sqft3039 1/2 E 1/2 Rd APT B, Grand Junction, CO 81504Off Market
- $201,1003 bd1 ba1.4k sqft3039 1/2 E 1/2 Rd APT A, Grand Junction, CO 81504Off Market
- $418,6002 bd2 ba1.3k sqft538 Shanne St, Grand Junction, CO 81504Off Market
Nearby schools
GreatSchools rating
- 4/10Fruitvale Elementary SchoolGrades: PK-5Distance: 0.6 mi
- 2/10Grand Mesa Middle SchoolGrades: 6-8Distance: 1.1 mi
- 3/10Central High SchoolGrades: 9-12Distance: 0.9 mi
Schools provided by the listing agent
- Elementary: Pear Park
- Middle: Grand Mesa
- High: Central
Source: GJARA. This data may not be complete. We recommend contacting the local school district to confirm school assignments for this home.
Sell for more on Zillow
Get a Zillow Showcase℠ listing at no additional cost and you could sell for .
$260,000
2% more
+$5,200
With Zillow Showcase(estimated)
$265,200
Sell for more on Zillow
Get a Zillow Showcase℠ listing at no additional cost and you could sell for .
$260,000
2% more
+$5,200
With Zillow Showcase(estimated)
$265,200
- Colorado
- Mesa County
- Grand Junction
- 81504
- 466 Santee St
