Skip main navigation
Off market
  • $327,900

    466 Satinwood Dr, West Mifflin, PA 15122

    3beds
    2baths
    1,842sqft
    SingleFamily
    Built in 1970
    7,150 Square Feet Lot
    $327,900 Zestimate®
    $178/sqft
    $1,963 Estimated rent

    Home value

    $327,900

    $302,000 - $354,000

    $1,963/mo

    Zestimate® history
    Loading
    Loading...

    Owner options

    List your home for rent

    $1,963/mo

    Rent Zestimate®

    Find your next renter with Zillow Rental Manager. Plus, with online applications, you can quickly screen prospective tenants – for free.

    Learn more

    $1,963/mo

    Rent Zestimate®

    Refinance and save

    $2,202/mo

    Est. payment

    Refinancing to a lower rate could help reduce your monthly payments and save thousands over the life of the loan.

    See today's rates

    $2,202/mo

    Est. payment

    Explore your selling options

    Work with a Zillow partner agent

    Leverage their expertise and Zillow's premium Showcase listings to get your home seen by more buyers.

    Get started

    List with your own agent

    Get your home in front of millions of buyers by listing it on Zillow.

    Learn how to do it

    Sell it yourself

    Take full control of how buyers see your home on Zillow by listing For Sale by Owner (FSBO).

    List your home

    What's special

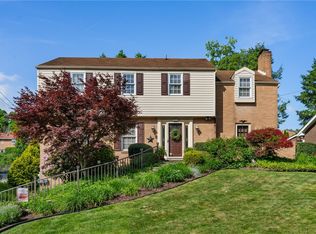
    Do you believe in love at first sight? If not, this beautifully updated 3 bedroom, 2 plus 2 bath Colonial will make a believer out of you. The home is in pristine condition and offers a fabulous location on a quiet, cul de sac street and is convenient to shopping, public transit and schools. External updates include professional landscaping and a newer driveway and front walkway. Lovely tiled foyer with detailed inlays. The spacious formal living and dining rooms have newer carpeting. The wonderfully updated eat-in-kitchen is fully equipped with gas cooktop, electric convection oven, microwave, dishwasher and refrigerator. It also has a built-in eating area with bench, a bonus high counter seating area, pantry, solid surface countertops, and plentiful storage space. The family room is warm and welcoming thanks to the gorgeous stone fireplace with gas burning logs and hardwood floor. Sliding doors lead to the luxuriously sized, covered rear patio, specially designed to make elegant outdoor dining a breeze. Omni-stone flooring and a built-in grill are other highlights of the patio area. Upstairs are three sizable and comfortable bedrooms. The en-suite master has double closets and an updated bath with a step-in shower. Bedrooms two and three are also outfitted with double closets. The main bath has been beautifully updated and has a combination shower and tub. The lower level is home to the finished game room with walk-out to the driveway, an integral two car garage and laundry area. Landscaping surrounding the level rear yard provides privacy. Other amenities include a home warranty, multi-pane windows and central air. Call today to schedule your personal tour.

    This property is not currently displayed as for sale or rent on Zillow. This may be different from what's on other websites or public sources.

    Facts & features

    Interior

    Bedrooms & bathrooms
    • Bedrooms: 3
    • Bathrooms: 2.5
    Heating
    • Other
    Cooling
    • Central
    Features
    • Has fireplace: Yes
    Interior area
    • Total interior livable area: 1,842 sqft

    Property

    Parking
    • Parking features: Garage - Attached
    Features
    • Exterior features: Wood
    Lot
    • Size: 7,150 Square Feet
    Details
    • Parcel number: 0184C00094000000

    Construction

    Type & style
    • Home type: SingleFamily
    • Architectural style: Colonial
    Materials
    • Frame
    • Roof: Shake / Shingle
    Condition
    • Year built: 1970

    Community & HOA

    Location
    • Region: West Mifflin

    Financial & listing details

    • Price per square foot: $178/sqft
    • Tax assessed value: $142,400
    • Annual tax amount: $5,399

    Price history

    DateEventPrice
    11/16/2012Sold$195,000$106/sqft
    Source: WPMLS #930414 Report a problem
    9/11/2012Pending sale$195,000$106/sqft
    Source: Prudential Preferred Realty #930414 Report a problem
    8/22/2012Listed for sale$195,000$106/sqft
    Source: Prudential Preferred Realty #930414 Report a problem

    Public tax history

    YearProperty taxesTax assessment
    2025$5,399 +6.3%$124,400
    2024$5,079 +763.2%$124,400
    2023$588 $124,400
    2022$588 $124,400
    2021$588 +2%$124,400
    2020$577 -2%$124,400
    2019$588 -87.3%$124,400
    2018$4,615 0%$124,400
    2017$4,616 +684.6%$124,400
    2016$588 -87.1%$124,400
    2015$4,575 +946.7%$124,400
    2014$437 $124,400 -2.4%
    2013-- $127,400 +36.7%
    2012-- $93,200
    2011-- $93,200
    2010-- $93,200
    2009-- $93,200
    2008-- $93,200
    2007-- $93,200
    2006-- $93,200
    2005-- $93,200
    2004-- $93,200 -13.9%
    2003-- $108,200 -6.1%
    2002-- $115,200
    Find assessor info on the county website

    Neighborhood: 15122

    Nearby schools

    GreatSchools rating
    Get pre-qualified for a loan
    At Zillow Home Loans, we can pre-qualify you in as little as 5 minutes with no impact to your credit score.

    An equal housing lender. NMLS #10287.