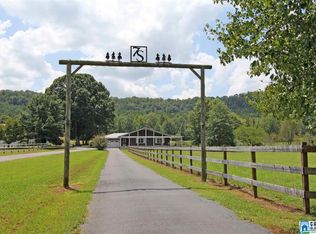
A Rare Opportunity: 11.6-Acre Unrestricted Estate Compound! Welcome to your private, solid-brick sanctuary. Experience ultimate freedom and luxury on this restriction-free property boasting panoramic mountain views and a year-round, spring-fed creek. The beautifully remodeled main home features premium granite and quartz finishes, a light-filled 189 SF sunroom, and a whole-home Generac generator. Accessible by a scenic quarter-mile driveway, the estate also includes a versatile studio, thriving fruit orchards, and a massive, fully insulated 2,344 SF shop. Enjoy independent country living with absolutely no HOA, located just 4.4 miles from the Robert Trent Jones Golf Trail (Silver Lakes) and minutes from Jacksonville and Anniston, with easy access to Birmingham, Huntsville, and Atlanta.
For sale
$774,900
466 Seven Springs Rd, Wellington, AL 36279
4beds
2,476sqft
Single Family Residence
Built in 2012
11.6 Acres Lot
$741,300 Zestimate®
$313/sqft
$-- HOA
What's special
Beautifully remodeled main homePanoramic mountain viewsScenic quarter-mile drivewayPrivate solid-brick sanctuaryVersatile studioYear-round spring-fed creekThriving fruit orchards
- 127 days
- 199
- 8
Zillow last checked:
Listing updated:
Listed by:
Sinan Zakaria 800-995-5879,
Listed Simply
Source: GALMLS,MLS#: 21453607
Facts & features
Interior
Bedrooms & bathrooms
- Bedrooms: 4
- Bathrooms: 2
- Full bathrooms: 2
Rooms
- Room types: Bedroom, Dining Room, Bathroom, Kitchen, Master Bathroom, Master Bedroom
Primary bedroom
- Level: First
Bedroom 1
- Level: First
Bedroom 2
- Level: First
Bedroom 3
- Level: First
Primary bathroom
- Level: First
Bathroom 1
- Level: First
Dining room
- Level: First
Kitchen
- Features: Stone Counters, Breakfast Bar, Eat-in Kitchen, Kitchen Island, Pantry
- Level: First
Living room
- Level: First
Basement
- Area: 0
Heating
- Central, Electric, Forced Air, Heat Pump
Cooling
- Central Air, Electric, Heat Pump
Appliances
- Included: Convection Oven, Dishwasher, Disposal, Microwave, Gas Oven, Self Cleaning Oven, Double Oven, Plumbed for Gas in Kit, Refrigerator, Stainless Steel Appliance(s), Stove-Gas, Gas Water Heater, Tankless Water Heater
- Laundry: Electric Dryer Hookup, Sink, Washer Hookup, Main Level, Laundry Room, Laundry (ROOM), Yes
Features
- Recessed Lighting, Split Bedroom, Crown Molding, Smooth Ceilings, Linen Closet, Separate Shower, Sitting Area in Master, Tub/Shower Combo, Walk-In Closet(s)
- Flooring: Concrete, Laminate, Tile
- Attic: Pull Down Stairs,Yes
- Has fireplace: No
Interior area
- Total interior livable area: 2,476 sqft
- Finished area above ground: 2,476
- Finished area below ground: 0
Video & virtual tour
Property
Parking
- Total spaces: 2
- Parking features: Attached, Boat, Detached, Driveway, Parking (MLVL), RV Access/Parking, Garage Faces Side
- Attached garage spaces: 2
- Has uncovered spaces: Yes
Features
- Levels: One
- Stories: 1
- Patio & porch: Covered, Screened, Patio, Porch, Porch Screened
- Exterior features: Outdoor Grill, Lighting, Sprinkler System
- Pool features: None
- Has view: Yes
- View description: Mountain(s)
- Waterfront features: No
Lot
- Size: 11.6 Acres
- Features: Acreage, Horses Permitted, Pasture, Few Trees
Details
- Additional structures: Gazebo, Storage, Workshop
- Parcel number: 0608270000015.000
- Special conditions: As Is
- Horses can be raised: Yes
Construction
Type & style
- Home type: SingleFamily
- Property subtype: Single Family Residence
Materials
- Brick
- Foundation: Slab
Condition
- Year built: 2012
Utilities & green energy
- Sewer: Septic Tank
- Water: Public
Community & HOA
Community
- Security: Security System
- Subdivision: None
Location
- Region: Wellington
Financial & listing details
- Price per square foot: $313/sqft
- Tax assessed value: $344,200
- Price range: $774.9K - $774.9K
- Date on market: 5/20/2026
- Road surface type: Paved
Estimated market value
$741,300
$704,000 - $778,000
$2,015/mo
Price history
| Date | Event | Price |
|---|---|---|
| 6/18/2026 | Price change | $774,900-3.1%$313/sqft |
Source:  GALMLS #21453607 Report a problem GALMLS #21453607 Report a problem | ||
| 5/20/2026 | Listed for sale | $799,300$323/sqft |
Source: GALMLS #21453607 Report a problem | ||
| 5/17/2026 | Listing removed | -- |
Source: Owner Report a problem | ||
| 5/12/2026 | Listed for sale | $799,300+95%$323/sqft |
Source: Owner Report a problem | ||
| 12/3/2021 | Sold | $410,000+2.5%$166/sqft |
Source: GALMLS #1300608 Report a problem | ||
| 10/17/2021 | Contingent | $399,900$162/sqft |
Source: GALMLS #1300608 Report a problem | ||
| 10/11/2021 | Listed for sale | $399,900$162/sqft |
Source: GALMLS #1300608 Report a problem | ||
Public tax history
| Year | Property taxes | Tax assessment |
|---|---|---|
| 2025 | -- | $29,520 -8.6% |
| 2024 | -- | $32,300 -3.5% |
| 2023 | -- | $33,480 +12.6% |
| 2022 | $804 +12.3% | $29,740 +10% |
| 2021 | $716 | $27,040 +7.6% |
| 2020 | -- | $25,140 -16% |
| 2019 | $1,167 +72.8% | $29,922 +21.5% |
| 2018 | $675 +5% | $24,620 +8.2% |
| 2017 | $643 +9.9% | $22,760 -0.4% |
| 2016 | $585 | $22,840 -2.1% |
| 2013 | $585 | $23,320 |
Find assessor info on the county website
Monthly payment
Est. payment
Payment breakdown
Explore the cost of this home by adjusting the details. Changes won't be saved.Climate risks
Neighborhood: 36279
Nearby schools
Schools provided by the listing agent
- Elementary: Alexandria
- Middle: Alexandria
- High: Alexandria
Source: GALMLS. This data may not be complete. We recommend contacting the local school district to confirm school assignments for this home.
- $74,10040 acres397 Seven Springs Rd, Wellington, AL 36279Off Market
- $250,800-- bd1 ba1.3k sqft376 Seven Springs Rd, Wellington, AL 36279Off Market
- $216,300-- bd1 ba1.4k sqft397 Seven Springs Rd, Wellington, AL 36279Off Market
- $293,5003 bd3 ba2.6k sqft588 Seven Springs Rd, Wellington, AL 36279Off Market
Similar homes
- $769,0004 bd4 ba3.5k sqftStarlink, Jacksonville, AL 36265For Sale
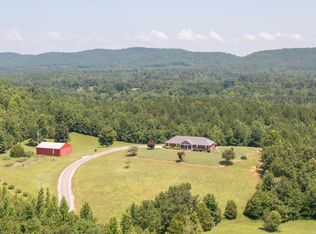
 MLS ID #21462357, Phyllis Taylor, United Country Real Estate - Taylor Real Estate S. GALMLS
 - $619,9004 bd5 ba2.8k sqft1380 Websters Chapel Rd, Wellington, AL 36279For Sale
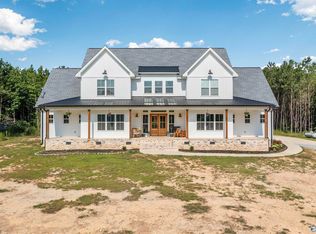 MLS ID #21922775, Katie McKenzie. ValleyMLS
 - $649,9993 bd3 ba2.9k sqft1595 Mohawk Cliff Rd, Ohatchee, AL 36271For Sale
 MLS ID #21929933, Christi Croy. ValleyMLS
 - $749,9005 bd3 ba3.2k sqft3010 Aaron Way, Hokes Bluff, AL 35903For Sale
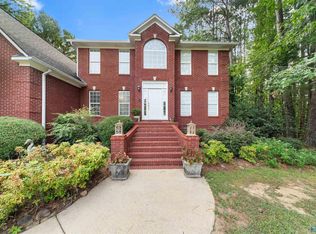 MLS ID #21926023, Kelley McGinnis. ValleyMLS
 - $449,9904 bd3 ba2k sqftCoosa Valley, Ohatchee, AL 36271For SaleMLS ID #21463804, Joey Crews, KW Realty Group. GALMLS
- $650,0004 bd5 ba2.9k sqft78 Sunset Cv, Ohatchee, AL 36271For SaleMLS ID #21460089, Kristen Waddell, Kelly Right Real Estate of Ala. GALMLS
- $575,0003 bd3 ba2.1k sqftT - Mobile, Eastaboga, AL 36260For SaleMLS ID #21463588, Donna Breland, Signature Realty. GALMLS
- $649,9004 bd4 ba3.1k sqftAt&t, Southside, AL 35907For SaleMLS ID #21455243, Laura Cardwell-Dennis, Keller Williams. GALMLS
