Skip main navigation
Closed
  • $455,979

    466 Shepard St, Gulf Shores, AL 36542

    4beds
    2,326sqft
    Residential
    Built in 2023
    0.26 Acres Lot
    $492,600 Zestimate®
    $196/sqft
    $2,790 Estimated rent

    Home value

    $492,600

    $468,000 - $517,000

    $2,790/mo

    Zestimate® history
    Loading
    Loading...

    Owner options

    List your home for rent

    $2,790/mo

    Rent Zestimate®

    Find your next renter with Zillow Rental Manager. Plus, with online applications, you can quickly screen prospective tenants – for free.

    Learn more

    $2,790/mo

    Rent Zestimate®

    Refinance and save

    $3,065/mo

    Est. payment

    Refinancing to a lower rate could help reduce your monthly payments and save thousands over the life of the loan.

    See today's rates

    $3,065/mo

    Est. payment

    Explore your selling options

    Work with a Zillow partner agent

    Leverage their expertise and Zillow's premium Showcase listings to get your home seen by more buyers.

    Get started

    List with your own agent

    Get your home in front of millions of buyers by listing it on Zillow.

    Learn how to do it

    Sell it yourself

    Take full control of how buyers see your home on Zillow by listing For Sale by Owner (FSBO).

    List your home

    What's special

    Professionally landscaped yardVentless fireplaceHand-crafted fireplace mantleBeautiful lighting packagePrimary en-suitePrimary bathQuartz counters
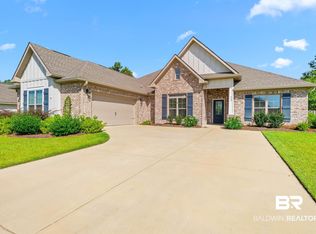
    Brand New Construction!! Truland Homes is offering its Middleton floorplan in the beautiful Aventura subdivision off of County Rd 6 in Gulf Shores. Less than a half mile to the Gulf Shores Sportsplex and the Cultural Center. Convenient to shopping, restaurants, nightlife, and a short drive to the beautiful sugar white sand beaches that has made Gulf Shores famous. The Middleton plan has 4 spacious bedrooms including a large primary bedroom, 3 bathrooms including a primary en-suite, in 2,326 square feet of height, light, bright and openness any buyer will love. Brick and Hardi board siding on the exterior with covered front and rear porches. The interior of the home will have luxury vinyl planking throughout the living spaces and primary bedroom, tile and carpet in select rooms. Painted drywall on the walls and ceilings, as well as crown molding in select rooms. The kitchen features painted cabinets, quartz counters with undermount stainless sink, Samsung stainless steel appliances, Delta pull down sprayer faucet, and a large walk-in pantry with custom wood shelving (no wire shelving anywhere in the house). Beautiful lighting package with recessed lighting in select rooms. Primary bath has a dual sink vanity, double closets, large garden tub, and separate shower. In the family room you will find a hand-crafted fireplace mantle with painted brick surround, ventless fireplace with gas logs, and a smart tube conduit for your TV. The home comes equipped with a Connected Home package, including a personal training session for the new homeowner. Professionally landscaped yard, with Prestige Series bushes and trees. Home has a 1-2-10 PWSC insured builder's warranty. Built to Gold Fortified Standards with storm protection system installed. One Year Renewable repair and retreatment termite bond with Formosan coverage. All information and measurements to be confirmed by buyer and /or buyer' agent. Projected completion September 2023.

    Zillow last checked:

    Listing updated:

    Listed by:

    Spencer Adelman CELL:251-228-6683,

    Bellator RE LLC Orange Beach

    Bought with:

    Blake Cozart

    World Impact Real Estate

    Source: Baldwin Realtors,MLS#: 344923MLS Logo

    Facts & features

    Interior

    Bedrooms & bathrooms
    • Bedrooms: 4
    • Bathrooms: 3
    • Full bathrooms: 3
    • Main level bedrooms: 4
    Rooms
    • Room types: Living Room
    Primary bedroom
    • Features: 1st Floor Primary, Multiple Walk in Closets
    • Level: Main
    • Area: 267.99
    • Dimensions: 14.17 x 18.92
    Bedroom 2
    • Level: Main
    • Area: 180.47
    • Dimensions: 14.83 x 12.17
    Bedroom 3
    • Level: Main
    • Area: 131.56
    • Dimensions: 10.67 x 12.33
    Bedroom 4
    • Level: Main
    • Area: 142
    • Dimensions: 12 x 11.83
    Primary bathroom
    • Features: Double Vanity
    Dining room
    • Level: Main
    • Area: 138.06
    • Dimensions: 11.67 x 11.83
    Kitchen
    • Level: Main
    • Area: 177.74
    • Dimensions: 11.17 x 15.92
    Living room
    • Level: Main
    • Area: 333.32
    • Dimensions: 17.17 x 19.42
    Heating
    • Heat Pump
    Cooling
    • Electric
    Appliances
    • Included: Dishwasher, Disposal, Microwave
    Features
    • Ceiling Fan(s), En-Suite
    • Flooring: Carpet, Tile, Wood
    • Has basement: No
    • Number of fireplaces: 1
    Interior area
    • Total structure area: 2,326
    • Total interior livable area: 2,326 sqft

    Property

    Parking
    • Total spaces: 2
    • Parking features: Garage, Garage Door Opener
    • Has garage: Yes
    • Covered spaces: 2
    Features
    • Levels: One
    • Stories: 1
    • Pool features: Community, Association
    • Has view: Yes
    • View description: None
    • Waterfront features: No Waterfront
    Lot
    • Size: 0.26 Acres
    • Dimensions: 80' x 140'
    • Features: Less than 1 acre
    Details
    • Parcel number: 056109320000019.351

    Construction

    Type & style
    • Home type: SingleFamily
    • Architectural style: Craftsman
    • Property subtype: Residential
    Materials
    • Brick, Concrete, Fortified-Gold
    • Foundation: Slab
    • Roof: Composition
    Condition
    • New Construction
    • New construction: Yes
    • Year built: 2023
    Details
    • Warranty included: Yes

    Utilities & green energy

    • Electric: Baldwin EMC

    Community & HOA

    Community
    • Features: Pool, Playground
    • Security: Carbon Monoxide Detector(s)
    • Subdivision: Aventura
    HOA
    • Has HOA: Yes
    • Services included: Insurance, Maintenance Grounds, Taxes-Common Area, Pool
    • HOA fee: $1,000 annually
    Location
    • Region: Gulf Shores

    Financial & listing details

    • Price per square foot: $196/sqft
    • Tax assessed value: $460,100
    • Annual tax amount: $1,474
    • Price range: $456K - $456K
    • Date on market: 9/25/2023
    • Ownership: Whole/Full

    Price history

    DateEventPrice
    9/22/2023Sold$455,979-2.6%$196/sqft
    Source: Baldwin Realtors #344923 Report a problem
    4/24/2023Listed for sale$468,138$201/sqft
    Source: Baldwin Realtors #344923 Report a problem
    4/10/2023Listing removed--
    Source: Truland Homes Report a problem
    4/5/2023Listed for sale$468,138$201/sqft
    Source: Truland Homes Report a problem

    Public tax history

    YearProperty taxesTax assessment
    2025$1,474 +4.3%$46,020 +4.2%
    2024$1,413 +145.8%$44,180 +153.6%
    2023$575 $17,420
    2022-- --
    Find assessor info on the county website

    Neighborhood: 36542

    Nearby schools

    GreatSchools rating
    Schools provided by the listing agent
    • Elementary: Gulf Shores Elementary
    • Middle: Gulf Shores Middle
    • High: Gulf Shores High

    Source: Baldwin Realtors. This data may not be complete. We recommend contacting the local school district to confirm school assignments for this home.

    Get a cash offer in 3 minutes
    Find out how much your home could sell for in as little as 3 minutes with a no-obligation cash offer.
    Estimated market value
    $492,600
    Get a cash offer in 3 minutes
    Find out how much your home could sell for in as little as 3 minutes with a no-obligation cash offer.
    Estimated market value
    $492,600