Skip main navigation
For sale
  • $370,000

    466 Stonebridge Circle, Savannah, GA 31419

    3beds
    2,287sqft
    : 
    Loading
    Get pre-qualified
    Single Family Residence
    Built in 2011
    8,276 Square Feet Lot
    $364,900 Zestimate®
    $162/sqft
    $72/mo HOA

    What's special

    Brand new roofInviting great roomWell-appointed kitchenSpacious floor planLarge flex roomFresh interior paintGenerous bedroom sizes
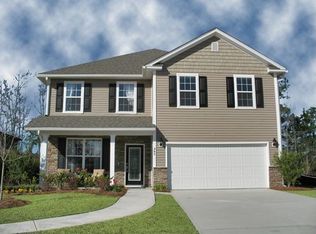
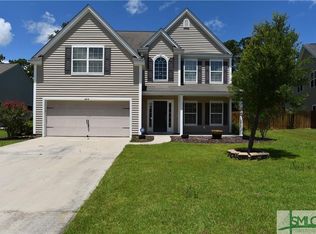
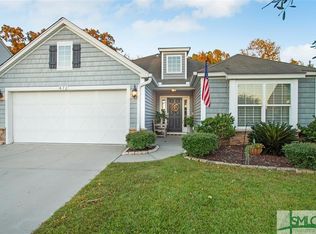
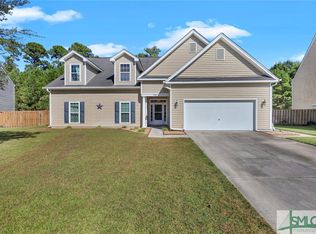
    Welcome to 466 Stonebridge Circle, where comfort, convenience, and recent updates come together! This well-maintained home features a BRAND NEW roof and fresh interior paint, offering peace of mind and a move-in-ready experience. The spacious floor plan provides comfortable living with an inviting great room, a well-appointed kitchen, large flex room, and generous bedroom sizes. Located in the desirable Stonebridge in Berwick, residents enjoy neighborhood amenities while being just minutes from shopping, dining, schools, and major employers. Conveniently situated near Hunter Army Airfield, with easy access to Fort Stewart, Hyundai, Interstates 16 and 95, and historic downtown Savannah, this home is ideal for commuters, military personnel, and anyone seeking a central location. Don't miss this opportunity to own an updated home in one of Savannah's most convenient locations!
    8 days
    |
    512
    |
    50
    |

    Likely to sell faster than

    Zillow last checked:

    Listing updated:

    Listed by:

    Nicole Johnson 912-398-3838,

    Seabolt Real Estate

    Source: Hive MLS,MLS#: SA359106MLS LogoOriginating MLS: Savannah Multi-List Corporation

    Loading...

      Facts & features

      Interior

      Bedrooms & bathrooms
      • Bedrooms: 3
      • Bathrooms: 3
      • Full bathrooms: 2
      • 1/2 bathrooms: 1
      Dining room
      • Dimensions: 0 x 0
      Great room
      • Dimensions: 0 x 0
      Office
      • Dimensions: 0 x 0
      Heating
      • Central, Electric
      Cooling
      • Central Air, Electric
      Appliances
      • Included: Some Electric Appliances, Dishwasher, Electric Water Heater, Disposal, Microwave, Plumbed For Ice Maker, Refrigerator, Range Hood, Self Cleaning Oven
      • Laundry: Washer Hookup, Dryer Hookup, Laundry Room
      Features
      • Breakfast Bar, Breakfast Area, Tray Ceiling(s), Double Vanity, Entrance Foyer, Gourmet Kitchen, Garden Tub/Roman Tub, High Ceilings, Kitchen Island, Main Level Primary, Primary Suite, Pantry, Pull Down Attic Stairs, Recessed Lighting, Split Bedrooms, Separate Shower
      • Attic: Pull Down Stairs
      Interior area
      • Total interior livable area: 2,287 sqft

      Property

      Parking
      • Total spaces: 2
      • Parking features: Attached, Garage Door Opener, Kitchen Level
      • Garage spaces: 2
      Features
      • Levels: One
      • Stories: 1
      • Patio & porch: Covered, Patio, Front Porch
      • Pool features: Community
      • Fencing: Privacy,Yard Fenced
      • Has view: Yes
      • View description: Panoramic
      Lot
      • Size: 8,276 Square Feet
      • Features: Sprinkler System, Wooded
      Details
      • Parcel number: 11008D07070
      • Special conditions: Standard

      Construction

      Type & style
      • Home type: SingleFamily
      • Architectural style: Traditional
      • Property subtype: Single Family Residence
      Materials
      • Stone, Vinyl Siding
      • Foundation: Slab
      • Roof: Asphalt
      Condition
      • Year built: 2011

      Utilities & green energy

      • Sewer: Public Sewer
      • Water: Public
      • Utilities for property: Underground Utilities

      Community & HOA

      Community
      • Features: Pool, Lake, Playground, Park, Shopping, Sidewalks, Tennis Court(s)
      • Subdivision: Stonebridge
      HOA
      • Has HOA: Yes
      • HOA fee: $72 monthly
      Location
      • Region: Savannah

      Financial & listing details

      • Price per square foot: $162/sqft
      • Tax assessed value: $358,500
      • Annual tax amount: $5,251
      • Date on market: 7/1/2026
      • Cumulative days on market: 8 days
      • Listing agreement: Exclusive Right To Sell
      • Listing terms: Cash,Conventional,1031 Exchange,FHA,VA Loan
      • Ownership type: Homeowner/Owner
      • Road surface type: Asphalt

        Estimated market value

        $364,900

        $347,000 - $383,000

        $2,403/mo

        Price history

        DateEventPrice
        7/1/2026Listed for sale$370,000+60.2%$162/sqft
        Source: Hive MLS #SA359106 Report a problem
        2/21/2024Listing removed--
        Source: Zillow Rentals Report a problem
        2/13/2024Listed for rent$2,195+25.4%$1/sqft
        Source: Zillow Rentals Report a problem
        9/1/2017Listing removed$1,750$1/sqft
        Source: Market South Management Report a problem
        8/17/2017Listed for rent$1,750$1/sqft
        Source: Market South Management Report a problem
        5/29/2015Sold$231,000-2.5%$101/sqft
        Source: Hive MLS #SA133902 Report a problem
        3/27/2015Price change$237,000+1.3%$104/sqft
        Source: Keller Williams Realty Coastal Area Partners #133902 Report a problem
        3/15/2015Price change$234,000+6.4%$102/sqft
        Source: Owner Report a problem
        2/10/2015Listed for sale$220,000+3.1%$96/sqft
        Source: Owner Report a problem
        9/23/2011Sold$213,420$93/sqft
        Source: Public Record Report a problem

        Public tax history

        YearProperty taxesTax assessment
        2025$5,251 +6.6%$143,400 +0.8%
        2024$4,924 +9.9%$142,280 +10.8%
        2023$4,479 +8.7%$128,440 +9%
        2022$4,121 +19.7%$117,800 +27.4%
        2021$3,443 +0.6%$92,440 +2.7%
        2020$3,424 -6.8%$90,000 -6.8%
        2019$3,673 $96,560 +3.5%
        2018$3,673 +3.2%$93,280 +12%
        2017$3,561 +29.8%$83,280 +1.1%
        2016$2,743 -7.7%$82,360 -1%
        2015$2,973 -28.4%$83,160 -0.4%
        2014$4,152 $83,520 +1.6%
        2013-- $82,240 +7.8%
        2012-- $76,280 +460.9%
        2011-- $13,600 -20%
        2010-- $17,000
        2009-- $17,000
        2008-- $17,000
        Find assessor info on the county website

        Monthly payment

        Est. payment

        Payment breakdown

        Explore the cost of this home by adjusting the details. Changes won't be saved.
        All calculations are estimates and provided by Zillow, Inc. for informational purposes only. Actual amounts may vary.
        HOA fees may include property taxes on listings classified as Co-Ops. Contact the listing agent and/or owner for fee details.
        Mortgage interest rates are dependent on a number of factors, including credit score, down payment, and repayment length. Interest rate data provided by Zillow Group Marketplace, Inc. as of 1/1/1970 from various mortgage lenders with which we have lead or other similar arrangements; the Estimated Payment is an average of those rates.
        See how much you could borrow to make a competitive offer.

        Climate risks

        Neighborhood: 31419

        Getting around

        3 / 100
        Car-Dependent
        26 / 100
        Somewhat Bikeable

        Nearby schools

        GreatSchools rating

        A local agent can set up tours, give advice and negotiate with sellers.

        Browse local experts

        Similar homes