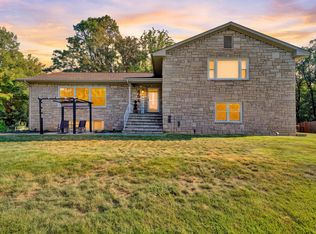
Welcome to this beautiful home in the highly desirable Ashley Plantation community! Perfectly positioned on the 6th hole of the Hill Course, this exceptional home offers stunning golf course and mountain views in a peaceful setting. Step inside to an inviting great room featuring soaring vaulted ceilings, gleaming hardwood floors, and a cozy gas fireplace that creates a warm and welcoming atmosphere.
The spacious main-level primary suite provides a private retreat with direct access to the oversized screened porch, where you can relax while enjoying picturesque views of the golf course. The lower level offers additional living space with a comfortable family room complete with a second gas fireplace--ideal for entertaining or relaxing with family and friends. This home has been thoughtfully updated with new granite countertops (2025), a new roof (2025), fresh interior paint throughout, and a new upstairs heat pump installed in June 2026, offering peace of mind for years to come. A spacious two-car garage provides ample storage and convenience. Combining timeless elegance, modern updates, breathtaking mountain views, and an exceptional golf course location, this Ashley Plantation home offers the perfect blend of comfort, beauty, and lifestyle.
Pending
Price cut: $5K (7/8)
$514,950
466 Summit Ridge Rd, Daleville, VA 24083
3beds
3,444sqft
Single Family Residence
Built in 2001
-- sqft lot
$505,400 Zestimate®
$150/sqft
$115/mo HOA
What's special
Breathtaking mountain viewsCozy gas fireplaceSecond gas fireplaceExceptional golf course locationPrivate retreatSpacious main-level primary suiteInviting great room
- 84 days
- 149
- 3
Zillow last checked:
Listing updated:
Listed by:
JODI STILES 540-793-3080,
WAINWRIGHT & CO., REALTORS®- LAKE 540-719-5222
Source: RVAR,MLS#: 928908
Facts & features
Interior
Bedrooms & bathrooms
- Bedrooms: 3
- Bathrooms: 4
- Full bathrooms: 2
- 1/2 bathrooms: 2
- Main level bathrooms: 1
- Main level bedrooms: 1
Primary bedroom
- Level: Entry
Bedroom 1
- Level: Entry
Bedroom 2
- Level: Upper
Bedroom 3
- Level: Upper
Dining area
- Level: Entry
Eat in kitchen
- Level: Entry
Family room
- Level: Lower
Great room
- Level: Entry
Laundry
- Level: Lower
Heating
- Forced Air Gas, Zoned
Cooling
- Central Air, Zoned
Appliances
- Included: Microwave Oven (Built In)
Features
- Cathedral Ceiling(s), Ceiling Fan(s), Walk-In Closet(s), Whirlpool Bath, Central Vacuum
- Flooring: Tile, Wood
- Doors: Insulated Storm, Insulated
- Windows: Insulated Windows, Tilt-In
- Basement: Full,Walk-Out Access
- Number of fireplaces: 2
- Fireplace features: Family Room, Great Room, Gas Log
Interior area
- Total structure area: 3,444
- Total interior livable area: 3,444 sqft
Property
Parking
- Total spaces: 2
- Parking features: Paved Driveway, Garage Door Opener
- Has garage: Yes
- Covered spaces: 2
- Has uncovered spaces: Yes
Features
- Levels: Two
- Stories: 2
- Patio & porch: Front Porch, Covered Porch, Screened Porch, Deck, Patio
- Pool features: Community
- Has view: Yes
- View description: Golf Course, Mountain(s), Sunrise, Sunset
Lot
- Features: Gentle Sloping, Cul-De-Sac, On Golf Course
Details
- Parcel number: 88F(3)39B
Construction
Type & style
- Home type: SingleFamily
- Property subtype: Single Family Residence
Materials
- Brick, Vinyl Siding
Condition
- Year built: 2001
Utilities & green energy
- Sewer: Public Sewer
- Water: Public
- Utilities for property: Underground Utilities
Community & HOA
Community
- Features: Golf, Pool
- Subdivision: Ashley Plantation
HOA
- Has HOA: Yes
- HOA fee: $115 monthly
Location
- Region: Daleville
Financial & listing details
- Price per square foot: $150/sqft
- Tax assessed value: $456,900
- Annual tax amount: $2,780
- Date on market: 6/27/2026
- Cumulative days on market: 85 days
Estimated market value
$505,400
$480,000 - $531,000
$3,839/mo
Price history
| Date | Event | Price |
|---|---|---|
| 8/23/2026 | Pending sale | $514,950$150/sqft |
Source:  RVAR #928908 Report a problem RVAR #928908 Report a problem | ||
| 7/8/2026 | Price change | $514,950-1%$150/sqft |
Source: RVAR #928908 Report a problem | ||
| 6/27/2026 | Listed for sale | $519,950+77.2%$151/sqft |
Source: RVAR #928908 Report a problem | ||
| 5/31/2018 | Sold | $293,500-9.7%$85/sqft |
Source: RVAR #844923 Report a problem | ||
| 8/15/2017 | Listed for sale | $324,950+8.4%$94/sqft |
Source: RE/MAX ALL STARS #840402 Report a problem | ||
| 8/26/2016 | Listing removed | $299,800$87/sqft |
Source: BERKSHIRE HATHAWAY HOMESERVICES PREMIER, REALTORS - NORTH #823246 Report a problem | ||
| 7/23/2016 | Price change | $299,800-6.3%$87/sqft |
Source: BERKSHIRE HATHAWAY HOMESERVICES PREMIER, REALTORS - NORTH #823246 Report a problem | ||
| 2/26/2016 | Price change | $319,950-3%$93/sqft |
Source: BERKSHIRE HATHAWAY HOMESERVICES PREMIER, REALTORS - NORTH #823246 Report a problem | ||
| 8/28/2015 | Listed for sale | $329,950$96/sqft |
Source: BERKSHIRE HATHAWAY HOMESERVICES PREMIER, REALTORS - NORTH #818760 Report a problem | ||
Public tax history
| Year | Property taxes | Tax assessment |
|---|---|---|
| 2025 | $3,198 | $456,900 |
| 2024 | $3,198 +17.6% | $456,900 +32.7% |
| 2023 | $2,720 | $344,300 |
| 2022 | $2,720 -99.2% | $344,300 |
| 2021 | $344,300 +12558.2% | $344,300 |
| 2020 | $2,720 +11.7% | $344,300 +11.7% |
| 2018 | $2,436 | $308,300 |
| 2017 | $2,436 | $308,300 |
| 2016 | $2,436 | $308,300 -4.9% |
| 2015 | $2,436 +4.3% | $324,300 |
| 2014 | $2,335 | $324,300 |
Find assessor info on the county website
Monthly payment
Est. payment
Payment breakdown
Explore the cost of this home by adjusting the details. Changes won't be saved.Climate risks
Neighborhood: 24083
Nearby schools
Schools provided by the listing agent
- Elementary: Troutville
- Middle: Read Mountain
- High: Lord Botetourt
Source: RVAR. This data may not be complete. We recommend contacting the local school district to confirm school assignments for this home.
- $539,6003 bd2 ba2.3k sqft468 Summit Ridge Rd, Daleville, VA 24083Off Market
- $607,7004 bd2 ba3.2k sqft452 Summit Ridge Rd, Daleville, VA 24083Off Market
- $624,7005 bd3 ba3.5k sqft474 Summit Ridge Rd, Daleville, VA 24083Off Market
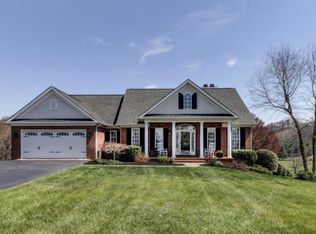
- $520,0002 bd2 ba2.1k sqft430 Summit Ridge Rd, Daleville, VA 24083Off Market
Similar homes
- $584,0003 bd3 ba3.3k sqft801 Orchard Lake Dr, Daleville, VA 24083For Sale
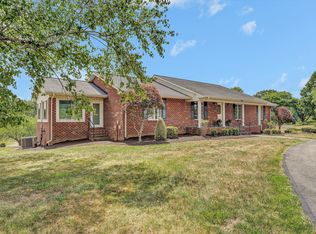
 MLS ID #928798, JEFF SNYDER. RVAR
 - $549,5003 bd4 ba2.9k sqft999 Lee Ln, Fincastle, VA 24090For Sale
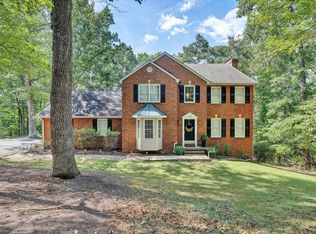 MLS ID #931312, JANICE JACKSON. RVAR
 - $454,0003 bd3 ba2.6k sqft677 Deerfield Rd, Troutville, VA 24175For Sale
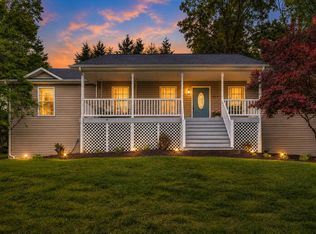 MLS ID #927827, JANICE JACKSON. RVAR
 - $499,0004 bd5 ba4.5k sqft664 Lakeridge Cir, Troutville, VA 24175For Sale
 MLS ID #931286, DEBRA LEIGH GILES. RVAR
 - $614,0004 bd3 ba2.2k sqft42 Island Green Rd, Daleville, VA 24083For SaleMLS ID #931077, DINAH J MOSER. RVAR
- $549,5003 bd3 ba2.9k sqft341 Springwood Rd, Fincastle, VA 24090For SaleMLS ID #927622, JANICE JACKSON. RVAR
- $529,9004 bd4 ba3.1k sqft2830 Mystique Ct, Roanoke, VA 24012For SaleMLS ID #929042, TINA NICOLE HO. RVAR
- $515,0003 bd2 ba1.8k sqft213 Mountain Brook Dr, Roanoke, VA 24012For SaleMLS ID #930877, JOHN BRYANT. RVAR
- $479,9004 bd3 ba3.5k sqft6151 Buckland Mill Rd, Roanoke, VA 24019For SaleMLS ID #931066, MELISSA V BELCHER. RVAR
- $674,9503 bd4 ba2.8k sqft75 Walnut Manor Dr, Fincastle, VA 24090For SaleMLS ID #928550, JAY KILBY. RVAR
- $689,9504 bd3 ba2.2k sqft65 Hill Dr, Fincastle, VA 24090For SaleMLS ID #930725, LORI MCCARREN. RVAR
- $389,0003 bd3 ba2.1k sqft44 Shady Ln, Troutville, VA 24175For SaleMLS ID #927802, CORY FEAGIN. RVAR
- $549,9504 bd4 ba3.5k sqft1840 Mountain View Rd, Vinton, VA 24179For SaleMLS ID #929410, TAMMY ENTSMINGER SHEPHERD. RVAR
- $505,0004 bd4 ba3.1k sqft6088 Roselawn Rd, Roanoke, VA 24018For SaleMLS ID #930664, WALTER GREWE. RVAR
- $659,0004 bd4 ba3.3k sqft2143 Blue Ridge Springs Rd, Blue Ridge, VA 24064For SaleMLS ID #930746, EDNA JAMIESON WOOD. RVAR
- $449,0003 bd2 ba2k sqft103 April Ln, Vinton, VA 24179For SaleMLS ID #931413, VICKIE FIELDS. RVAR
- $564,9504 bd3 ba3.2k sqft8281 Cardington Dr, Roanoke, VA 24019For SaleMLS ID #927885, ANGELA DRAPER. RVAR
- $469,9004 bd3 ba2.9k sqft3808 Derby Dr, Roanoke, VA 24012For SaleMLS ID #927758, BECKY FIELDS. RVAR
- $559,9505 bd4 ba3.8k sqft5137 Plantation Grove Ln, Roanoke, VA 24012For SaleMLS ID #927751, JILL MORRIS. RVAR
- $549,0003 bd3 ba2.1k sqft1901 McVitty Rd, Salem, VA 24153For SaleMLS ID #929908, JACK D FRYE JR.. RVAR
