Skip main navigation
Sold for $375,000
  • $375,000

    466 Sweeping Mist Cir, Frederica, DE 19946

    3beds
    1,940sqft
    Single Family Residence
    Built in 2015
    6,175 Square Feet Lot
    $390,400 Zestimate®
    $193/sqft
    $2,262 Estimated rent

    Home value

    $390,400

    $359,000 - $422,000

    $2,262/mo

    Zestimate® history
    Loading
    Loading...

    Owner options

    List your home for rent

    $2,262/mo

    Rent Zestimate®

    Find your next renter with Zillow Rental Manager. Plus, with online applications, you can quickly screen prospective tenants – for free.

    Learn more

    $2,262/mo

    Rent Zestimate®

    Refinance and save

    $2,284/mo

    Est. payment

    Refinancing to a lower rate could help reduce your monthly payments and save thousands over the life of the loan.

    See today's rates

    $2,284/mo

    Est. payment

    Explore your selling options

    Work with a Zillow partner agent

    Leverage their expertise and Zillow's premium Showcase listings to get your home seen by more buyers.

    Get started

    List with your own agent

    Get your home in front of millions of buyers by listing it on Zillow.

    Learn how to do it

    Sell it yourself

    Take full control of how buyers see your home on Zillow by listing For Sale by Owner (FSBO).

    List your home

    What's special

    Fresh tasteful paintPrivate oasisExpansive pvc deckMeticulously manicured landscapingSoaring ceilingsRich dark hardwood floorsAbundance of natural light
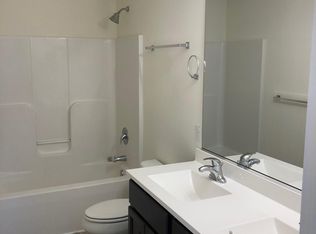
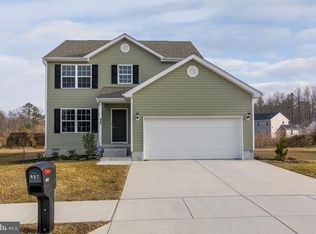
    Welcome to a stunning blend of charm and modern elegance. From the moment you arrive, you’ll be captivated by the meticulously manicured landscaping, which enhances the spacious front porch—perfect for enjoying crisp evenings and morning sunrises. Step inside, and you'll immediately notice the rich dark hardwood floors and fresh, tasteful paint that flow seamlessly throughout the home, creating a warm and inviting atmosphere. The gourmet kitchen is a chef's dream, featuring 42-inch espresso cabinets, sleek stainless steel appliances, and plenty of counter space for cooking and entertaining. The expansive dining room easily accommodates a farmhouse table, making it ideal for family dinners or hosting guests. It flows effortlessly into the grand living room, where soaring ceilings and an abundance of natural light make the space feel even more open and inviting. Upstairs, you’ll find three generously-sized bedrooms, each offering ample closet space, as well as a cozy reading nook—perfect for relaxing with a good book or simply enjoying the view. The primary suite is nothing short of extraordinary. Spacious and serene, this oversized bedroom provides a true retreat. The luxurious en-suite bathroom features a tile-surround soaker tub, a double vanity, a walk-in shower, and an expansive walk-in closet that will satisfy even the most discerning buyer. And if that’s not enough, step outside into your private oasis—an expansive PVC deck designed for relaxation and outdoor dining, overlooking a fully fenced-in backyard. Whether you're hosting a barbecue or unwinding in peace, this space offers the ultimate in privacy and functionality. Don’t miss out—schedule your showing today and experience the beauty and charm of this home for yourself!

    Zillow last checked:

    Listing updated:

    Listed by:

    Adam D'Alessandro 302-567-9399,

    Myers Realty

    Bought with:

    John Willard, RS-0026320

    Myers Realty

    Source: Bright MLS,MLS#: DEKT2033656MLS Logo

    Facts & features

    Interior

    Bedrooms & bathrooms
    • Bedrooms: 3
    • Bathrooms: 3
    • Full bathrooms: 2
    • 1/2 bathrooms: 1
    • Main level bathrooms: 1
    Rooms
    • Room types: Living Room, Dining Room, Primary Bedroom, Bedroom 2, Kitchen, Bedroom 1
    Basement
    • Area: 0
    Heating
    • Forced Air, Natural Gas
    Cooling
    • Central Air, Electric
    Appliances
    • Included: Dishwasher, Refrigerator, Energy Efficient Appliances, Electric Water Heater
    • Laundry: Upper Level
    Features
    • Primary Bath(s), Butlers Pantry, Ceiling Fan(s), Breakfast Area
    • Flooring: Carpet, Vinyl
    • Windows: Energy Efficient
    • Has basement: No
    • Has fireplace: No
    Interior area
    • Total structure area: 1,940
    • Total interior livable area: 1,940 sqft
    • Finished area above ground: 1,940
    • Finished area below ground: 0

    Property

    Parking
    • Total spaces: 2
    • Parking features: Inside Entrance, Garage Door Opener, Driveway, Attached, Other
    • Attached garage spaces: 2
    • Has uncovered spaces: Yes
    Accessibility
    • Accessibility features: None
    Features
    • Levels: Two
    • Stories: 2
    • Patio & porch: Porch
    • Exterior features: Street Lights
    • Pool features: None
    Lot
    • Size: 6,175 Square Feet
    • Dimensions: 0.14 x 0.00
    • Features: Level, Front Yard, Rear Yard, SideYard(s)
    Details
    • Additional structures: Above Grade, Below Grade
    • Parcel number: SM0014101030700000
    • Zoning: AC
    • Special conditions: Standard

    Construction

    Type & style
    • Home type: SingleFamily
    • Architectural style: Colonial
    • Property subtype: Single Family Residence
    Materials
    • Vinyl Siding, Aluminum Siding
    • Foundation: Crawl Space
    Condition
    • New construction: No
    • Year built: 2015
    Details
    • Builder model: HAMPTON

    Utilities & green energy

    • Sewer: Public Sewer
    • Water: Public
    • Utilities for property: Cable Connected

    Community & HOA

    Community
    • Subdivision: Dickinson Creek
    HOA
    • Has HOA: Yes
    • Services included: Common Area Maintenance
    • HOA fee: $100 annually
    Location
    • Region: Frederica

    Financial & listing details

    • Price per square foot: $193/sqft
    • Tax assessed value: $45,700
    • Annual tax amount: $987
    • Date on market: 12/17/2024
    • Listing agreement: Exclusive Right To Sell
    • Listing terms: Conventional,VA Loan,FHA 203(b),USDA Loan
    • Ownership: Fee Simple

    Price history

    DateEventPrice
    2/19/2025Sold$375,000$193/sqft
    Source: Bright MLS #DEKT2033656 Report a problem
    1/17/2025Pending sale$375,000$193/sqft
    Source: Bright MLS #DEKT2033656 Report a problem
    12/17/2024Listed for sale$375,000+34.4%$193/sqft
    Source: Bright MLS #DEKT2033656 Report a problem
    12/8/2020Sold$279,000$144/sqft
    Source: Public Record Report a problem
    10/27/2020Price change$279,000+1.5%$144/sqft
    Source: Myers Realty #DEKT242484 Report a problem
    10/21/2020Pending sale$275,000$142/sqft
    Source: Myers Realty #DEKT242484 Report a problem
    10/15/2020Listed for sale$275,000+28%$142/sqft
    Source: Myers Realty #DEKT242484 Report a problem
    9/17/2015Sold$214,800$111/sqft
    Source: Public Record Report a problem

    Public tax history

    YearProperty taxesTax assessment
    2025$1,655 +0.3%$331,600
    2024$1,650 +11.2%$331,600 +625.6%
    2023$1,484 +10.7%$45,700
    2022$1,340 +4%$45,700
    2021$1,289 -0.4%$45,700
    2020$1,293 -3.5%$45,700
    2019$1,340 +0.3%$45,700
    2018$1,336 $45,700
    2017$1,336 +47.4%$45,700
    2016$906 +480.1%$45,700 +1014.6%
    2015$156 +83.5%$4,100 +925%
    2014$85 $400
    2012-- $400
    2011-- $400
    2010-- $400
    2009-- $400
    2008-- $400
    Find assessor info on the county website

    Neighborhood: 19946

    Nearby schools

    GreatSchools rating
    Schools provided by the listing agent
    • District: Lake Forest

    Source: Bright MLS. This data may not be complete. We recommend contacting the local school district to confirm school assignments for this home.

    Get a cash offer in 3 minutes
    Find out how much your home could sell for in as little as 3 minutes with a no-obligation cash offer.
    Estimated market value
    $390,400
    Get a cash offer in 3 minutes
    Find out how much your home could sell for in as little as 3 minutes with a no-obligation cash offer.
    Estimated market value
    $390,400