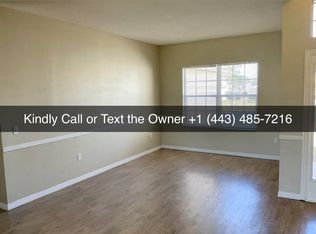
Room for EVERYONE and EVERYTHING in this very spacious 4BR home in the well-established Tamarind Parke at Cypress Woods. Layout features common living space on the ground floor with bedrooms upstairs. Step inside to space designed for formal living and dining yet versatile to arrange to suit your needs. The dining area leads to the WOW factor – huge kitchen that’s open to a family room. Kitchen boasts breakfast bar, abundant raised panel cabinetry, tile backsplash, closet pantry and stainless appliances (included). There’s room to eat in, and it’s big enough to seat a crowd. The family room is generous in size, too, and provides direct access to the patio and backyard. There’s a convenient half bath downstairs, as well as a 12x5 storage room. Upstairs, there’s a split bedroom plan with the master suite on one side and the secondary bedrooms/bath on the other. The master bedroom is oversized – there’s room for a sitting area and a private desk. Here you’ll enjoy two master closets (one is a walk-in) and an ensuite bath with an expansive, dual sink vanity, soaker tub and separate shower. All the secondary bedrooms can accommodate desks – ideal for those working or studying at home. And the second floor includes a loft which is the perfect place to set up a secondary entertainment spot, office, play area or hobby center. Another point worth noting – the washer, dryer and a full fridge/freezer in the garage are included. Out back, you have a big, open patio and large, fenced backyard with no rear neighbors. It’s the perfect spot for enjoying some fun in the sun. Excellent location – this community is part of the Association of Poinciana Villages, which has low HOA fees and gives you the ability to access the community center with a pool, basketball court, fitness center, and playground. You’re less than 2 miles to Publix, Walmart, and Florida Hospital, and less than 3 miles to the Poinciana Parkway, which can get you quickly to other parts of Central Florida. This home shows well and is move-in ready; come see all that makes it so special!
Sold for $350,000
$350,000
466 Tamarind Parke Ln, Kissimmee, FL 34758
4beds
2,778sqft
Single Family Residence
Built in 2001
8,712 Square Feet Lot
$361,200 Zestimate®
$126/sqft
$2,316 Estimated rent
Home value
$361,200
$343,000 - $379,000
$2,316/mo
Zestimate® history
Owner options
List your home for rent
$2,316/mo
Rent Zestimate®
Find your next renter with Zillow Rental Manager. Plus, with online applications, you can quickly screen prospective tenants – for free.
$2,316/mo
Rent Zestimate®
Refinance and save
$2,370/mo
Est. payment
Refinancing to a lower rate could help reduce your monthly payments and save thousands over the life of the loan.
$2,370/mo
Est. payment
Explore your selling options
Work with a Zillow partner agent
Leverage their expertise and Zillow's premium Showcase listings to get your home seen by more buyers.
Get startedList with your own agent
Get your home in front of millions of buyers by listing it on Zillow.
Learn how to do itSell it yourself
Take full control of how buyers see your home on Zillow by listing For Sale by Owner (FSBO).
List your homeWhat's special
Basketball courtOpen patioFenced backyardFitness centerSplit bedroom planFlorida hospitalCommon living space
Zillow last checked:
Listing updated:
Listed by:
Michelle Silva 561-220-0641,
KELLER WILLIAMS CLASSIC 407-292-5400,
Christopher Bessette 407-292-5400,
KELLER WILLIAMS CLASSIC
Bought with:
Cliff Clover, 707230
EXP REALTY LLC
Source: Stellar MLS,MLS#: O6130265 Originating MLS: Orlando Regional
Originating MLS: Orlando Regional
Facts & features
Interior
Bedrooms & bathrooms
- Bedrooms: 4
- Bathrooms: 3
- Full bathrooms: 2
- 1/2 bathrooms: 1
Rooms
- Room types: Family Room, Dining Room, Living Room, Loft, Storage Rooms
Primary bedroom
- Features: Ceiling Fan(s), En Suite Bathroom, Walk-In Closet(s)
- Level: Second
- Dimensions: 17x15
Bedroom 2
- Features: Ceiling Fan(s), Built-in Closet
- Level: Second
- Dimensions: 12x11
Bedroom 3
- Features: Ceiling Fan(s), Built-in Closet
- Level: Second
- Dimensions: 12x11
Bedroom 4
- Features: Ceiling Fan(s), Built-in Closet
- Level: Second
- Dimensions: 11x11
Primary bathroom
- Features: Dual Sinks, Garden Bath, Makeup/Vanity Space, Tub with Separate Shower Stall, Water Closet/Priv Toilet, Window/Skylight in Bath
- Level: Second
- Dimensions: 11x10
Bathroom 2
- Features: Dual Sinks, Tub With Shower, Window/Skylight in Bath
- Level: Second
- Dimensions: 11x5
Dinette
- Level: First
- Dimensions: 12x7
Dining room
- Level: First
- Dimensions: 15x11
Family room
- Features: Ceiling Fan(s)
- Level: First
- Dimensions: 19x18
Kitchen
- Features: Breakfast Bar, Pantry
- Level: First
- Dimensions: 15x14
Living room
- Level: First
- Dimensions: 17x17
Loft
- Features: Ceiling Fan(s)
- Level: Second
- Dimensions: 13x11
Heating
- Central, Electric
Cooling
- Central Air
Appliances
- Included: Dishwasher, Dryer, Freezer, Microwave, Range, Refrigerator, Washer
- Laundry: In Garage
Features
- Cathedral Ceiling(s), Ceiling Fan(s), Eating Space In Kitchen, Kitchen/Family Room Combo, PrimaryBedroom Upstairs, Open Floorplan, Solid Surface Counters, Split Bedroom, Walk-In Closet(s)
- Flooring: Carpet, Ceramic Tile, Vinyl
- Doors: Sliding Doors
- Windows: Blinds
- Has fireplace: No
Interior area
- Total structure area: 3,403
- Total interior livable area: 2,778 sqft
Property
Parking
- Total spaces: 2
- Parking features: Garage Door Opener
- Attached garage spaces: 2
- Details: Garage Dimensions: 22x22
Features
- Levels: Two
- Stories: 2
- Patio & porch: Patio
- Exterior features: Sidewalk
- Fencing: Fenced,Vinyl
Lot
- Size: 8,712 Square Feet
- Dimensions: 75 x 117
- Features: Sidewalk
- Residential vegetation: Trees/Landscaped
Details
- Parcel number: 122728522100010300
- Zoning: OPUD
- Special conditions: None
Construction
Type & style
- Home type: SingleFamily
- Architectural style: Contemporary
- Property subtype: Single Family Residence
Materials
- Block, Stucco
- Foundation: Slab
- Roof: Shingle
Condition
- New construction: No
- Year built: 2001
Utilities & green energy
- Sewer: Public Sewer
- Water: Public
- Utilities for property: BB/HS Internet Available, Cable Available, Electricity Connected, Sewer Connected, Street Lights, Underground Utilities, Water Connected
Community & HOA
Community
- Features: Clubhouse, Deed Restrictions, Fitness Center, Playground, Pool
- Security: Smoke Detector(s)
- Pet fee: $0 monthly
- Subdivision: TAMARIND PARKE
HOA
- Has HOA: Yes
- Amenities included: Basketball Court, Clubhouse, Fitness Center, Playground, Pool, Recreation Facilities
- Services included: Cable TV, Community Pool, Internet, Recreational Facilities
- HOA fee: $49 monthly
- HOA name: Association of Poinciana Villages
- HOA phone: 863-427-0900
Location
- Region: Kissimmee
Financial & listing details
- Price per square foot: $126/sqft
- Tax assessed value: $314,100
- Annual tax amount: $2,641
- Date on market: 8/10/2023
- Cumulative days on market: 57 days
- Listing terms: Cash,Conventional,FHA,VA Loan
- Ownership: Fee Simple
- Total actual rent: 0
- Electric utility on property: Yes
- Road surface type: Paved
Price history
| Date | Event | Price |
|---|---|---|
| 10/25/2023 | Sold | $350,000+2.9%$126/sqft |
Source:  Stellar MLS #O6130265 Report a problem Stellar MLS #O6130265 Report a problem | ||
| 10/9/2023 | Pending sale | $340,000$122/sqft |
Source: Stellar MLS #O6130265 Report a problem | ||
| 9/26/2023 | Price change | $340,000-5.6%$122/sqft |
Source: Stellar MLS #O6130265 Report a problem | ||
| 9/13/2023 | Price change | $360,000-2.7%$130/sqft |
Source: Stellar MLS #O6130265 Report a problem | ||
| 8/10/2023 | Listed for sale | $370,000+85%$133/sqft |
Source: Stellar MLS #O6130265 Report a problem | ||
| 6/2/2017 | Sold | $200,000-2.4%$72/sqft |
Source: Public Record Report a problem | ||
| 4/16/2017 | Pending sale | $205,000$74/sqft |
Source: Keller Williams - Celebration #S4844717 Report a problem | ||
| 4/10/2017 | Listed for sale | $205,000+31.4%$74/sqft |
Source: KELLER WILLIAMS AT THE LAKES #S4844717 Report a problem | ||
| 1/12/2015 | Sold | $156,000-5.5%$56/sqft |
Source: Public Record Report a problem | ||
| 10/22/2014 | Listed for sale | $165,000+6.3%$59/sqft |
Source: RH Construction Corp. #S4805979 Report a problem | ||
| 10/20/2014 | Listing removed | $1,500$1/sqft |
Source: RE/MAX PIONEER #S4803684 Report a problem | ||
| 8/30/2014 | Listed for rent | $1,500$1/sqft |
Source: RE/MAX PIONEER #S4803684 Report a problem | ||
| 10/10/2001 | Sold | $155,200$56/sqft |
Source: Public Record Report a problem | ||
Public tax history
| Year | Property taxes | Tax assessment |
|---|---|---|
| 2025 | $4,498 -8.2% | $314,100 +1.6% |
| 2024 | $4,898 +77.2% | $309,100 -4.3% |
| 2023 | $2,764 +4.6% | $323,000 +17.4% |
| 2022 | $2,642 +1% | $275,200 +36.2% |
| 2021 | $2,617 +1.9% | $202,100 +5.9% |
| 2020 | $2,568 +1.7% | $190,800 +7% |
| 2019 | $2,525 | $178,300 +3.3% |
| 2018 | $2,525 -16.2% | $172,600 +9.7% |
| 2017 | $3,014 +6.2% | $157,300 +9.4% |
| 2016 | $2,838 +7.1% | $143,800 +3.8% |
| 2015 | $2,650 +3.6% | $138,500 +12% |
| 2014 | $2,557 | $123,700 +15.2% |
| 2013 | -- | $107,400 +9.5% |
| 2012 | -- | $98,100 +10.1% |
| 2011 | -- | $89,100 -2.1% |
| 2010 | -- | $91,000 -16.1% |
| 2009 | -- | $108,400 -47.9% |
| 2008 | -- | $208,200 -17.3% |
| 2007 | -- | $251,700 +17% |
| 2006 | -- | $215,100 +32.3% |
| 2005 | -- | $162,600 +21% |
| 2004 | -- | $134,400 |
| 2003 | -- | $134,400 +4.7% |
| 2002 | $2,096 | $128,416 |
Find assessor info on the county website
Neighborhood: 34758
Nearby homes
- $315,1004 bd3 ba2.3k sqft464 Tamarind Parke Ln, Kissimmee, FL 34758Off Market
- $278,7003 bd2 ba1.4k sqft468 Tamarind Parke Ln, Kissimmee, FL 34758Off Market
- $931,5001.35 Acres4674 Marigold Ave, Kissimmee, FL 34758Off Market
- $931,5001.35 Acres4672 Marigold Ave, Kissimmee, FL 34758Off Market
- $326,3004 bd3 ba2.3k sqft462 Tamarind Parke Ln, Kissimmee, FL 34758Off Market
- $1,053,90013.94 Acres4698 Marigold Ave, Kissimmee, FL 34758Off Market
- $377,2004 bd3 ba2.3k sqft470 Tamarind Parke Ln, Kissimmee, FL 34758Off Market
- $290,9003 bd2 ba1.9k sqft463 Tamarind Parke Ln, Kissimmee, FL 34758Off Market
Nearby schools
GreatSchools rating
- 3/10Koa Elementary SchoolGrades: PK-5Distance: 1 mi
- 4/10Discovery Intermediate SchoolGrades: 6-8Distance: 2.1 mi
- 4/10Poinciana High SchoolGrades: 9-12Distance: 6 mi
Schools provided by the listing agent
- Elementary: Koa Elementary
- Middle: Discovery Intermediate
- High: Poinciana High School
Source: Stellar MLS. This data may not be complete. We recommend contacting the local school district to confirm school assignments for this home.
Get a cash offer in 3 minutes
Find out how much your home could sell for in as little as 3 minutes with a no-obligation cash offer.
Estimated market value
$361,200
Get a cash offer in 3 minutes
Find out how much your home could sell for in as little as 3 minutes with a no-obligation cash offer.
Estimated market value
$361,200
- Florida
- Osceola County
- Poinciana
- 34758
- 466 Tamarind Parke Ln
Nearby cities
Nearby zip codes
Other Poinciana Topics
