Skip main navigation
Closed
  • $430,000

    466 Valley Forge Ave, South Elgin, IL 60177

    3beds
    1,680sqft
    Single Family Residence
    Built in 1995
    -- sqft lot
    $433,200 Zestimate®
    $256/sqft
    $2,985 Estimated rent

    Home value

    $433,200

    $394,000 - $477,000

    $2,985/mo

    Zestimate® history
    Loading
    Loading...

    Owner options

    List your home for rent

    $2,985/mo

    Rent Zestimate®

    Find your next renter with Zillow Rental Manager. Plus, with online applications, you can quickly screen prospective tenants – for free.

    Learn more

    $2,985/mo

    Rent Zestimate®

    Refinance and save

    $3,089/mo

    Est. payment

    Refinancing to a lower rate could help reduce your monthly payments and save thousands over the life of the loan.

    See today's rates

    $3,089/mo

    Est. payment

    Explore your selling options

    Work with a Zillow partner agent

    Leverage their expertise and Zillow's premium Showcase listings to get your home seen by more buyers.

    Get started

    List with your own agent

    Get your home in front of millions of buyers by listing it on Zillow.

    Learn how to do it

    Sell it yourself

    Take full control of how buyers see your home on Zillow by listing For Sale by Owner (FSBO).

    List your home

    What's special

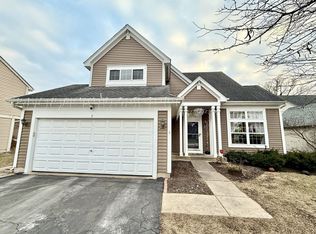
    Modern two-panel doorsContemporary lightingButcher block islandBeautifully updated bathroomsOversized two-car garageBeautifully updated kitchenVaulted ceilings
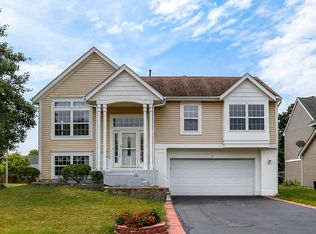
    Welcome to 466 Valley Forge Avenue! This beautifully updated home is located in the Sugar Ridge subdivision in ST. CHARLES SCHOOL DISTRICT 303!! This gem is the epitome of comfort meets modern. Step inside to vaulted ceilings and lots of windows that provide natural light throughout. This home has an open layout concept perfect for entertaining. 3-bedrooms, 2.5 baths, a partial walkout basement with a gas fireplace perfect for those cozy nights. Follow me back upstairs to the heart of the home where you'll enjoy a beautifully updated kitchen featuring quartz countertops, newer stainless steel appliances, 42" cabinetry, subway tile backsplash, and a butcher block island for the chef to prepare. There is so much more to admire including: beautiful bamboo hardwood flooring, crisp white trim, modern two-panel doors, contemporary lighting, and beautifully updated bathrooms... all offering a clean and stylish aesthetic perfect for both everyday living and entertaining. The oversized two-car garage offers plenty of room for vehicles and extra storage. Outside, enjoy your summer nights in your large backyard with a brick paver patio. This home has been well maintained with numerous recent updates including new exterior paint (2021), AC (2022), furnace (2024), water heater (2021), April Aire humidifier (2024), and LeafGuard gutters (2024) for added peace of mind. Ideally located near parks, baseball/softball fields, and all the shopping and dining of Randall Road. This home has it all! Location, condition and the price is right... so come on down!! Welcome home!

    Zillow last checked:

    Listing updated:

    Listing courtesy of:

    Samantha R De Maria Moore 630-659-5653,

    Coldwell Banker Realty

    Bought with:

    Victoria Mullins, ABR

    Haus & Boden, Ltd.

    Source: MRED as distributed by MLS GRID,MLS#: 12600731MLS Logo

    Facts & features

    Interior

    Bedrooms & bathrooms
    • Bedrooms: 3
    • Bathrooms: 3
    • Full bathrooms: 2
    • 1/2 bathrooms: 1
    Primary bedroom
    • Features: Flooring (Hardwood), Bathroom (Full)
    • Level: Main
    • Area: 154 Square Feet
    • Dimensions: 14X11
    Bedroom 2
    • Features: Flooring (Hardwood)
    • Level: Main
    • Area: 110 Square Feet
    • Dimensions: 11X10
    Bedroom 3
    • Features: Flooring (Hardwood)
    • Level: Main
    • Area: 100 Square Feet
    • Dimensions: 10X10
    Dining room
    • Features: Flooring (Hardwood)
    • Level: Main
    • Area: 100 Square Feet
    • Dimensions: 10X10
    Family room
    • Features: Flooring (Hardwood)
    • Level: Basement
    • Area: 276 Square Feet
    • Dimensions: 23X12
    Kitchen
    • Features: Kitchen (Pantry-Closet, Island), Flooring (Hardwood)
    • Level: Main
    • Area: 100 Square Feet
    • Dimensions: 10X10
    Living room
    • Features: Flooring (Hardwood)
    • Level: Main
    • Area: 180 Square Feet
    • Dimensions: 15X12
    Heating
    • Natural Gas, Forced Air
    Cooling
    • Central Air
    Appliances
    • Included: Range, Microwave, Dishwasher, Refrigerator, Washer, Dryer, Disposal, Stainless Steel Appliance(s), Humidifier
    Features
    • Cathedral Ceiling(s)
    • Basement: Finished,Exterior Entry,Partial,Walk-Out Access
    • Number of fireplaces: 1
    • Fireplace features: Wood Burning, Attached Fireplace Doors/Screen, Gas Starter, Basement
    Interior area
    • Total structure area: 0
    • Total interior livable area: 1,680 sqft

    Property

    Parking
    • Total spaces: 2
    • Parking features: Asphalt, Garage Door Opener, Yes, Garage Owned, Attached, Garage
    • Attached garage spaces: 2
    • Has uncovered spaces: Yes
    Accessibility
    • Accessibility features: No Disability Access
    Features
    • Patio & porch: Patio
    Lot
    • Dimensions: 61.96X12985X37X70.10X69.45
    • Features: Landscaped
    Details
    • Parcel number: 0903202027
    • Special conditions: None
    • Other equipment: TV-Cable, TV-Dish, Ceiling Fan(s)

    Construction

    Type & style
    • Home type: SingleFamily
    • Architectural style: Cape Cod,Contemporary
    • Property subtype: Single Family Residence
    Materials
    • Vinyl Siding
    • Foundation: Concrete Perimeter
    • Roof: Asphalt
    Condition
    • New construction: No
    • Year built: 1995
    Details
    • Builder model: HICKORY

    Utilities & green energy

    • Electric: Circuit Breakers, 100 Amp Service
    • Sewer: Public Sewer
    • Water: Lake Michigan, Public

    Community & neighborhood

    Security
    • Security features: Carbon Monoxide Detector(s)
    Community
    • Community features: Park, Curbs, Sidewalks, Street Lights, Street Paved
    Location
    • Region: South Elgin
    • Subdivision: Sugar Ridge

    HOA & financial

    HOA
    • Services included: None

    Other

    Other facts
    • Listing terms: Conventional
    • Ownership: Fee Simple

    Price history

    DateEventPrice
    5/19/2026Sold$430,000-4.4%$256/sqft
    Source: MRED as distributed by MLS GRID #12600731 Report a problem
    4/9/2026Contingent$450,000$268/sqft
    Source: MRED as distributed by MLS GRID #12600731 Report a problem
    3/24/2026Listed for sale$450,000$268/sqft
    Source: MRED as distributed by MLS GRID #12600731 Report a problem
    3/24/2026Listing removed$450,000$268/sqft
    Source: MRED as distributed by MLS GRID #12565633 Report a problem
    3/19/2026Listed for sale$450,000+66.1%$268/sqft
    Source: MRED as distributed by MLS GRID #12565633 Report a problem
    12/1/2020Sold$271,000+4.2%$161/sqft
    Source: MRED as distributed by MLS GRID #10916535 Report a problem
    11/2/2020Pending sale$260,000$155/sqft
    Source: Executive Realty Group LLC #10916535 Report a problem
    10/30/2020Listed for sale$260,000+15657.6%$155/sqft
    Source: Executive Realty Group LLC #10916535 Report a problem
    9/11/2016Listing removed$1,750+4.5%$1/sqft
    Source: Executive Realty Group Report a problem
    8/22/2015Listing removed$1,675$1/sqft
    Source: Executive Realty Group LLC #08996510 Report a problem
    8/15/2015Price change$1,675-6.9%$1/sqft
    Source: Executive Realty Group LLC #08996510 Report a problem
    7/30/2015Listed for rent$1,800+5.9%$1/sqft
    Source: Executive Realty Group LLC #08996510 Report a problem
    8/1/2013Sold$1,650-99%$1/sqft
    Source: Agent Provided Report a problem
    7/29/2013Listing removed$1,700$1/sqft
    Source: Owner Report a problem
    7/10/2013Listed for rent$1,700$1/sqft
    Source: Owner Report a problem
    7/29/2011Listing removed$165,000$98/sqft
    Source: Executive Realty Group LLC #07841780 Report a problem
    7/18/2011Price change$165,000-5.7%$98/sqft
    Source: Executive Realty Group LLC #07841780 Report a problem
    6/30/2011Listed for sale$175,000-26.8%$104/sqft
    Source: Executive Realty Group LLC #07841780 Report a problem
    7/9/2008Sold$239,000-4.4%$142/sqft
    Source: Public Record Report a problem
    4/10/2008Listed for sale$250,000+23.2%$149/sqft
    Source: Homes & Land #06836975 Report a problem
    10/4/2002Sold$203,000+40.5%$121/sqft
    Source: Public Record Report a problem
    3/7/1995Sold$144,500$86/sqft
    Source: Public Record Report a problem

    Public tax history

    YearProperty taxesTax assessment
    2024$7,603 +4.9%$109,996 +11.7%
    2023$7,244 +14.6%$98,448 +17.2%
    2022$6,320 +4.3%$83,969 +4.9%
    2021$6,062 +0.4%$80,039 +1.9%
    2020$6,036 +1.5%$78,547 +2%
    2019$5,946 +7.2%$76,992 +7.1%
    2018$5,546 +5.1%$71,898 +3.5%
    2017$5,276 -13.1%$69,439 +3.6%
    2016$6,072 $67,000 +6%
    2015-- $63,234 +1.3%
    2014-- $62,435 -1%
    2013-- $63,059 -6.4%
    2012-- $67,383 -5.2%
    2011-- $71,086 -7.4%
    2010-- $76,740 -4.8%
    2009-- $80,611 +1.2%
    2008-- $79,661 +2.5%
    2007-- $77,692 +6.1%
    2006-- $73,227 +3.9%
    2005-- $70,508 +6.6%
    2004-- $66,122 +3.9%
    2003-- $63,637 +9.6%
    2002-- $58,049 +10.2%
    2001-- $52,669 +7.4%
    2000-- $49,041

    Find assessor info on the county website

    Neighborhood: 60177

    Nearby schools

    GreatSchools rating
    Schools provided by the listing agent
    • Elementary: Anderson Elementary School
    • Middle: Haines Middle School
    • High: St Charles North High School
    • District: 303

    Source: MRED as distributed by MLS GRID. This data may not be complete. We recommend contacting the local school district to confirm school assignments for this home.

    Get a cash offer in 3 minutes
    Find out how much your home could sell for in as little as 3 minutes with a no-obligation cash offer.
    Estimated market value
    $433,200
    Get a cash offer in 3 minutes
    Find out how much your home could sell for in as little as 3 minutes with a no-obligation cash offer.
    Estimated market value
    $433,200