Open the door to this updated, modern home featuring 1,092 sq. ft. on the main level and 2,184 sq. ft. of total living space. Enjoy an open-concept living, dining, and kitchen area filled with natural light. The main level offers 3 bedrooms and 2 baths, with new stainless steel appliances and updated lighting throughout. The dining room features patio doors that open onto the spacious backyard. Enjoy the beautiful view of southwest Tripp County through the living room window. The lower level includes a family room, 2 additional non-conforming rooms, a 3/4 bath, a laundry room, and an electrical room. A faux fireplace with mantle is included. The electric forced-air furnace and AC were updated in 2012. New wood laminate and carpet flooring run throughout both levels. The large backyard is fenced and features a covered concrete patio. A 7-seat Wellness spa on a concrete pad is conveniently located in the backyard. Garage flooring with footings is in place and ready for you to design and complete your own garage. Things we love: • Open dining, kitchen, and living area • Modern wood laminate flooring and carpet New Stainless Steel Appliances • Large fenced backyard with spa and concrete pad • Updated roof, LP Smart siding, and windows in 2019/2020 • Covered concrete patio
For sale
Price cut: $15K (8/26)
$275,000
466 W 12th St, Winner, SD 57580
3beds
2,184sqft
Single Family Residence
Built in 1983
9,375 Square Feet Lot
$271,200 Zestimate®
$126/sqft
$-- HOA
What's special
Large backyard is fencedUpdated lighting throughoutFaux fireplace with mantleNew stainless steel appliances
- 193 days
- 195
- 11
Zillow last checked:
Listing updated:
Listed by:
Kay Bolton 605-830-2932,
South Central Realty
Source: My State MLS,MLS#: 11666210
Facts & features
Interior
Bedrooms & bathrooms
- Bedrooms: 3
- Bathrooms: 3
- Full bathrooms: 2
- 1/2 bathrooms: 1
Rooms
- Room types: Bonus Room, Den, Dining Room, Family Room, First Floor Bathroom, First Floor Master Bedroom, Kitchen, Laundry Room, Living Room, Master Bedroom, Walk-in Closet
Kitchen
- Features: Open, Laminate Counters
Basement
- Area: 1092
Heating
- Electric, Forced Air
Cooling
- Central
Appliances
- Included: Dishwasher, Dryer, Refrigerator, Microwave, Oven, Washer, Water Heater, Stainless Steel Appliances
Features
- Flooring: Carpet
- Basement: Full,Finished,Bathrooms(1)
- Number of fireplaces: 1
Interior area
- Total structure area: 2,184
- Total interior livable area: 2,184 sqft
- Finished area above ground: 1,092
Property
Parking
- Total spaces: 2
- Parking features: Attached
- Garage spaces: 2
Features
- Stories: 1
- Patio & porch: Patio
- Pool features: Pool/Spa Combo
- Has view: Yes
- View description: Street
Lot
- Size: 9,375 Square Feet
Details
- Parcel number: 48.47.02.03
- Lease amount: $0
Construction
Type & style
- Home type: SingleFamily
- Architectural style: Ranch
- Property subtype: Single Family Residence
Materials
- Frame, HardiPlank Type
- Roof: Asphalt
Condition
- New construction: No
- Year built: 1983
- Major remodel year: 2020
Utilities & green energy
- Electric: Amps(0)
- Sewer: Municipal
- Water: Municipal
Community & HOA
HOA
- Has HOA: No
Location
- Region: Winner
Financial & listing details
- Price per square foot: $126/sqft
- Tax assessed value: $167,731
- Annual tax amount: $1,805
- Date on market: 3/4/2026
- Date available: 02/26/2026
- Listing agreement: Exclusive
Estimated market value
$271,200
$258,000 - $285,000
$1,971/mo
Price history
| Date | Event | Price |
|---|---|---|
| 8/26/2026 | Price change | $275,000-5.2%$126/sqft |
Source: My State MLS #11666210 Report a problem | ||
| 3/4/2026 | Listed for sale | $290,000$133/sqft |
Source: My State MLS #11666210 Report a problem | ||
Public tax history
| Year | Property taxes | Tax assessment |
|---|---|---|
| 2026 | $1,632 -9.6% | $167,731 +3.8% |
| 2025 | $1,805 +1.5% | $161,631 |
| 2024 | $1,779 +34.1% | $161,631 +12.1% |
| 2023 | $1,327 -1.5% | $144,240 +44.2% |
| 2022 | $1,347 +17.5% | $100,040 +2.1% |
| 2021 | $1,146 +0.1% | $98,019 +22% |
| 2020 | $1,145 -13.3% | $80,364 |
| 2019 | $1,322 +6.5% | $80,364 +5.7% |
| 2018 | $1,241 | $76,009 +14.5% |
| 2017 | -- | $66,356 -12.7% |
| 2016 | -- | $76,009 +1.5% |
| 2015 | -- | $74,918 +8.9% |
| 2012 | -- | $68,768 |
Find assessor info on the county website
Monthly payment
Est. payment
Payment breakdown
Explore the cost of this home by adjusting the details. Changes won't be saved.Climate risks
Neighborhood: 57580
Nearby schools
Schools provided by the listing agent
- District: Winner School District 59-2
Source: My State MLS. This data may not be complete. We recommend contacting the local school district to confirm school assignments for this home.
Similar homes
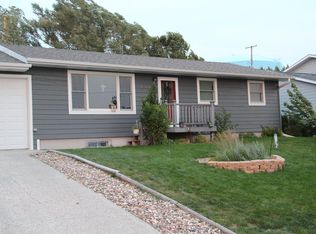
- $240,0004 bd1 ba1.7k sqft558 W 9th St, Winner, SD 57580For Sale
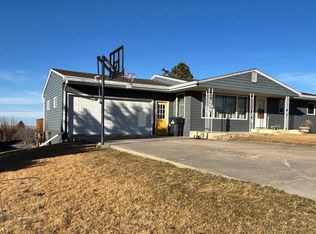 MLS ID #11642307, Kay Bolton, South Central Realty. My State MLS
 - $225,0005 bd1 ba1.3k sqft1202 Sunset Ave, Winner, SD 57580For Sale
 MLS ID #11873230, Dan Clark, Dan Clark Auction & Realty. NY State MLS
 - $310,0002 bd3 ba2.1k sqft834 Truman St, Winner, SD 57580For Sale
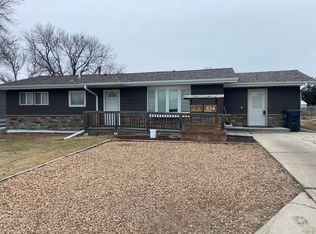 MLS ID #26-31, Linda Kay Shippy, Shippy Realty and Auction. Central South Dakota BOR
 - $240,0002 bd2 ba1.1k sqft1106 E 10th St, Winner, SD 57580For Sale
 MLS ID #11865236, Kay Bolton, South Central Realty. My State MLS
