OVER HALF ACRE CORNER LOT!!! Build a shop! Raise chickens! Introducing a charming 3-bedroom, 2-bathroom home nestled on a huge lot. This lovingly remodeled residence seamlessly blends the best of both worlds - classic charm and modern convenience. From the moment you step inside, you'll feel the warmth and care that has gone into crafting this beautiful home.
The heart and soul of this property shine through with each carefully chosen detail. Rich floors and intricate details pay homage to the past, while sleek, updated fixtures and appliances bring a contemporary touch.
The well-designed layout offers ample space for comfortable living, whether you're relaxing in the cozy living room, preparing delicious meals in the updated kitchen, or unwinding in the inviting bedrooms.
Step outside to discover a large yard, perfect for outdoor gatherings. This is more than just a house; it's a place where love and craftsmanship have transformed a structure into a welcoming and timeless home.
Sold
Price Unknown
466 W Belknap St, Jacksboro, TX 76458
3beds
1,244sqft
Single Family Residence
Built in 1955
0.54 Acres Lot
$205,900 Zestimate®
$--/sqft
$1,347 Estimated rent
Home value
$205,900
$196,000 - $218,000
$1,347/mo
Zestimate® history
Owner options
List your home for rent
$1,347/mo
Rent Zestimate®
Find your next renter with Zillow Rental Manager. Plus, with online applications, you can quickly screen prospective tenants – for free.
$1,347/mo
Rent Zestimate®
Refinance and save
Refinancing to a lower rate could help reduce your monthly payments and save thousands over the life of the loan.
Explore your selling options
Work with a Zillow partner agent
Leverage their expertise and Zillow's premium Showcase listings to get your home seen by more buyers.
Get startedList with your own agent
Get your home in front of millions of buyers by listing it on Zillow.
Learn how to do itSell it yourself
Take full control of how buyers see your home on Zillow by listing For Sale by Owner (FSBO).
List your homeWhat's special
Zillow last checked:
Listing updated:
Listed by:
Kelly Bob Bayer 0702821 940-665-0376,
RE/MAX FIRST REALTY 940-665-0376
Bought with:
Michelle Knight
Superior Real Estate Group
Source: NTREIS,MLS#: 20518231
Facts & features
Interior
Bedrooms & bathrooms
- Bedrooms: 3
- Bathrooms: 2
- Full bathrooms: 2
Primary bedroom
- Features: En Suite Bathroom, Walk-In Closet(s)
- Level: First
- Dimensions: 13 x 11
Bedroom
- Level: First
- Dimensions: 11 x 11
Bedroom
- Level: First
- Dimensions: 11 x 11
Primary bathroom
- Level: First
- Dimensions: 7 x 7
Dining room
- Level: First
- Dimensions: 13 x 11
Other
- Level: First
- Dimensions: 6 x 7
Kitchen
- Features: Built-in Features
- Level: First
- Dimensions: 11 x 13
Living room
- Level: First
- Dimensions: 13 x 13
Utility room
- Level: First
- Dimensions: 5 x 3
Heating
- Central, Electric
Cooling
- Attic Fan, Central Air, Ceiling Fan(s), Electric
Appliances
- Included: Electric Range, Microwave, Refrigerator, Tankless Water Heater
Features
- Built-in Features, Cable TV, Walk-In Closet(s)
- Flooring: Carpet, Luxury Vinyl, Luxury VinylPlank
- Has basement: No
- Has fireplace: No
Interior area
- Total interior livable area: 1,244 sqft
Property
Parking
- Parking features: None
Features
- Levels: One
- Stories: 1
- Pool features: None
Lot
- Size: 0.54 Acres
Details
- Parcel number: 9885
Construction
Type & style
- Home type: SingleFamily
- Architectural style: Detached
- Property subtype: Single Family Residence
Materials
- Foundation: Pillar/Post/Pier
- Roof: Metal
Condition
- Year built: 1955
Utilities & green energy
- Utilities for property: Cable Available
Community & HOA
Community
- Features: Curbs
- Subdivision: JW Buckner
HOA
- Has HOA: No
Location
- Region: Jacksboro
Financial & listing details
- Tax assessed value: $181,570
- Date on market: 4/15/2024
- Cumulative days on market: 115 days
- Listing terms: Cash,Conventional,FHA,USDA Loan,VA Loan
Price history
| Date | Event | Price |
|---|---|---|
| 6/1/2024 | Sold | -- |
Source: NTREIS #20518231 Report a problem | ||
| 5/28/2024 | Pending sale | $189,900$153/sqft |
Source: NTREIS #20518231 Report a problem | ||
| 4/15/2024 | Listing removed | -- |
Source: NTREIS #20518231 Report a problem | ||
| 4/11/2024 | Price change | $189,900-5%$153/sqft |
Source: NTREIS #20518231 Report a problem | ||
| 1/26/2024 | Listed for sale | $199,900+77.7%$161/sqft |
Source: NTREIS #20518231 Report a problem | ||
| 9/18/2023 | Listing removed | -- |
Source: NTREIS #20050656 Report a problem | ||
| 10/21/2022 | Price change | $112,500-2.2%$90/sqft |
Source: NTREIS #20050656 Report a problem | ||
| 8/31/2022 | Price change | $115,000-14.8%$92/sqft |
Source: NTREIS #20050656 Report a problem | ||
| 5/6/2022 | Listed for sale | $135,000+476.9%$109/sqft |
Source: NTREIS #20050656 Report a problem | ||
| 9/5/2012 | Listing removed | $23,400$19/sqft |
Source: TruStar Real Estate LLC #11796725 Report a problem | ||
| 8/15/2012 | Price change | $23,400-10%$19/sqft |
Source: TruStar Real Estate LLC #11796725 Report a problem | ||
| 6/30/2012 | Listed for sale | $26,000$21/sqft |
Source: TruStar Real Estate LLC #11796725 Report a problem | ||
Public tax history
| Year | Property taxes | Tax assessment |
|---|---|---|
| 2025 | -- | $181,570 +74.2% |
| 2024 | -- | $104,240 +6.6% |
| 2023 | -- | $97,780 +140.9% |
| 2022 | -- | $40,590 |
| 2021 | -- | $40,590 +4% |
| 2020 | -- | $39,030 |
| 2018 | -- | $39,030 |
| 2017 | -- | $39,030 |
| 2016 | -- | $39,030 |
| 2015 | -- | $39,030 +6.3% |
| 2014 | -- | $36,730 -29.5% |
| 2012 | -- | $52,110 |
| 2011 | -- | $52,110 |
| 2010 | -- | $52,110 |
| 2009 | -- | $52,110 +8.1% |
| 2008 | -- | $48,190 +8% |
| 2007 | -- | $44,620 |
Find assessor info on the county website
Neighborhood: 76458
Nearby homes
- $96,1003 bd1 ba1.2k sqft462 W Belknap St, Jacksboro, TX 76458Off Market
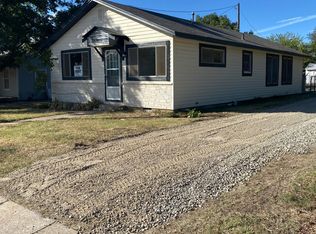
- $49,200-- bd1 ba560 sqft116 N 2nd St, Jacksboro, TX 76458Off Market
- $42,0002 bd1 ba984 sqft502 W Belknap St, Jacksboro, TX 76458Pending
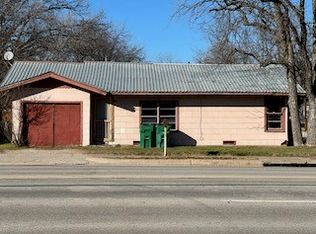
- $98,000-- bd1 ba965 sqft107 N 2nd St, Jacksboro, TX 76458Off Market
- $51,500-- bd1 ba568 sqft120 N 2nd St, Jacksboro, TX 76458Off Market
- $22,680-- bd-- ba-- sqft419 W Archer St, Jacksboro, TX 76458Off Market
- $47,400-- bd1 ba736 sqft115 N 2nd St, Jacksboro, TX 76458Off Market
- $116,300-- bd1 ba1.1k sqft413 W Archer St, Jacksboro, TX 76458Off Market
Nearby schools
GreatSchools rating
- 4/10Jacksboro Elementary SchoolGrades: PK-5Distance: 0.9 mi
- 5/10Jacksboro Middle SchoolGrades: 6-8Distance: 0.3 mi
- 8/10Jacksboro High SchoolGrades: 9-12Distance: 0.8 mi
Schools provided by the listing agent
- Elementary: Jacksboro
- Middle: Jacksboro
- High: Jacksboro
- District: Jacksboro ISD
Source: NTREIS. This data may not be complete. We recommend contacting the local school district to confirm school assignments for this home.
- Texas
- Jack County
- Jacksboro
- 76458
- 466 W Belknap St
Nearby cities
Nearby zip codes
Other Jacksboro Topics
