Built in 2021 by a meticulous owner/builder, this custom home blends high-end craftsmanship with modern design. Located in a quiet neighborhood with partial red rock views, it features 10-ft ceilings, 8-ft solid doors, and stunning 24'' marbled tile throughout. The chef's kitchen includes soft-close cabinetry, Whirlpool appliances (fridge included), under-cabinet lighting, and a full tile backsplash. The open-concept great room offers built-in TV wiring, floor outlet, and abundant natural light. Energy efficiency shines with a 16 SEER AC, insulated garage doors, upgraded energy-efficient windows, R50 attic insulation, a water softener, and a recirculating hot water pump. Smart features include programmable exterior lighting, a holiday outlet, and ultra-quiet garage openers. Enjoy professionally designed landscaping, dual patios, concrete walkways, and a fully enclosed backyard with a 3-block wall extension. Extras include a custom courtyard gate, optional gun safe, strong cell signal. All information deemed reliable but is not guaranteed.
Sold
Price Unknown
466 W Fitness Way, Ivins, UT 84738
4beds
2baths
2,036sqft
Single Family Residence
Built in 2021
9,147 Square Feet Lot
$676,500 Zestimate®
$--/sqft
$2,664 Estimated rent
Home value
$676,500
$616,000 - $744,000
$2,664/mo
Zestimate® history
Owner options
List your home for rent
$2,664/mo
Rent Zestimate®
Find your next renter with Zillow Rental Manager. Plus, with online applications, you can quickly screen prospective tenants – for free.
$2,664/mo
Rent Zestimate®
Refinance and save
$20/mo
Est. payment
Refinancing to a lower rate could help reduce your monthly payments and save thousands over the life of the loan.
$20/mo
Est. payment
Explore your selling options
Work with a Zillow partner agent
Leverage their expertise and Zillow's premium Showcase listings to get your home seen by more buyers.
Get startedList with your own agent
Get your home in front of millions of buyers by listing it on Zillow.
Learn how to do itSell it yourself
Take full control of how buyers see your home on Zillow by listing For Sale by Owner (FSBO).
List your homeWhat's special
Modern designFully enclosed backyardHigh-end craftsmanshipDual patiosFull tile backsplashOpen-concept great roomSoft-close cabinetry
Zillow last checked:
Listing updated:
Listed by:
DUSTY WRIGHT 435-200-1955,
KW SG KELLER WILLIAMS SUCCESS 2
Bought with:
Misty I Murphy-Ohran, 10168430-SA
Windermere Real Estate
Source: WCBR,MLS#: 25-260096
Facts & features
Interior
Bedrooms & bathrooms
- Bedrooms: 4
- Bathrooms: 2
Primary bedroom
- Level: Main
Bedroom 2
- Level: Main
Bedroom 3
- Level: Main
Bedroom 4
- Level: Main
Bathroom
- Level: Main
Bathroom
- Level: Main
Heating
- Natural Gas
Cooling
- Central Air
Features
- Number of fireplaces: 1
Interior area
- Total structure area: 2,036
- Total interior livable area: 2,036 sqft
- Finished area above ground: 2,036
Property
Parking
- Total spaces: 3
- Parking features: Attached
- Attached garage spaces: 3
Features
- Stories: 1
- Has view: Yes
- View description: Mountain(s)
Lot
- Size: 9,147 Square Feet
- Features: Corner Lot, Curbs & Gutters, Level
Details
- Parcel number: IMOM1C50
- Zoning description: Residential
Construction
Type & style
- Home type: SingleFamily
- Property subtype: Single Family Residence
Materials
- Rock, Stucco
- Foundation: Slab
- Roof: Tile
Condition
- Built & Standing
- Year built: 2021
Utilities & green energy
- Water: Culinary
- Utilities for property: Rocky Mountain, Electricity Connected, Natural Gas Connected
Community & HOA
Community
- Subdivision: MOJAVE MESA
HOA
- Has HOA: Yes
- Services included: Common Area Maintenance
- HOA fee: $20 monthly
Location
- Region: Ivins
Financial & listing details
- Tax assessed value: $616,200
- Annual tax amount: $2,232
- Date on market: 4/7/2025
- Cumulative days on market: 57 days
- Listing terms: FHA,Conventional,Cash,1031 Exchange
- Inclusions: Window Coverings, Walk-in Closet(s), Sprinkler, Full, Sprinkler, Auto, Patio, Covered, Oven/Range, Freestnd, Outdoor Lighting, Microwave, Landscaped, Full, Fenced, Full, Disposal, Ceiling Fan(s)
- Electric utility on property: Yes
- Road surface type: Paved
Price history
| Date | Event | Price |
|---|---|---|
| 6/20/2025 | Sold | -- |
Source: WCBR #25-260096 Report a problem | ||
| 6/2/2025 | Pending sale | $680,000$334/sqft |
Source: WCBR #25-260096 Report a problem | ||
| 5/16/2025 | Price change | $680,000-2.8%$334/sqft |
Source: WCBR #25-260096 Report a problem | ||
| 4/7/2025 | Listed for sale | $699,900+12%$344/sqft |
Source: WCBR #25-260096 Report a problem | ||
| 9/10/2023 | Pending sale | $624,900$307/sqft |
Source: WCBR #23-244231 Report a problem | ||
| 8/31/2023 | Listed for sale | $624,900$307/sqft |
Source: WCBR #23-244231 Report a problem | ||
Public tax history
| Year | Property taxes | Tax assessment |
|---|---|---|
| 2025 | $2,374 +1697.1% | $338,910 +5.1% |
| 2024 | $132 -94.3% | $322,410 -4.2% |
| 2023 | $2,298 -45.4% | $336,710 -42% |
| 2022 | $4,212 +352.1% | $581,000 +453.3% |
| 2021 | $932 | $105,000 |
Find assessor info on the county website
Neighborhood: 84738
Nearby homes
- $751,3004 bd3 ba2.4k sqft482 W Fitness Way, Ivins, UT 84738Off Market
- $739,5004 bd2 ba2.3k sqft465 W Ocotillo Way, Ivins, UT 84738Off Market
- $682,3004 bd3 ba2.3k sqft465 W Ocotillo Way LOT 43, Ivins, UT 84738Off Market
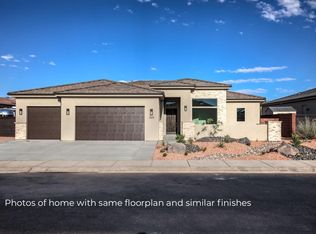
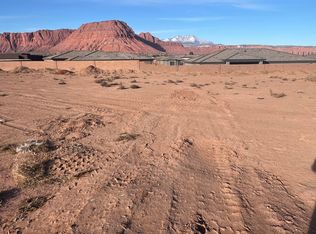
- $265,0000.27 acresMojave Flats Subdivision LOT 20, Ivins, UT 84738Lot/Land
- $748,1004 bd3 ba2.2k sqft719 S Lantana Way, Ivins, UT 84738Off Market
- $735,3004 bd2 ba2.3k sqft469 W Fitness Way, Ivins, UT 84738Off Market
- $551,2003 bd2 ba1.7k sqft683 S Lantana Way, Ivins, UT 84738Off Market
- $657,2004 bd2 ba2k sqft481 W Ocotillo Way, Ivins, UT 84738Off Market
Nearby schools
GreatSchools rating
- 5/10Red Mountain SchoolGrades: PK-5Distance: 1.1 mi
- 8/10Lava Ridge Intermediate SchoolGrades: 6-7Distance: 1.7 mi
- 5/10Snow Canyon High SchoolGrades: 10-12Distance: 3.5 mi
Schools provided by the listing agent
- Elementary: Red Mountain Elementary
- Middle: Snow Canyon Middle
- High: Snow Canyon High
Source: WCBR. This data may not be complete. We recommend contacting the local school district to confirm school assignments for this home.
Sell for more on Zillow
Get a Zillow Showcase℠ listing at no additional cost and you could sell for .
$676,500
2% more
+$13,530
With Zillow Showcase(estimated)
$690,030
Sell for more on Zillow
Get a Zillow Showcase℠ listing at no additional cost and you could sell for .
$676,500
2% more
+$13,530
With Zillow Showcase(estimated)
$690,030
- Utah
- Washington County
- Ivins
- 84738
- 466 W Fitness Way
