Skip main navigation
Sold for $4,200,000
  • $4,200,000

    466 W Shore Dr, Brigantine, NJ 08203

    7beds
    --sqft
    Single Family Residence
    Built in 2024
    -- sqft lot
    $4,586,800 Zestimate®
    $--/sqft
    $6,047 Estimated rent

    Home value

    $4,586,800

    $4.04M - $5.18M

    $6,047/mo

    Zestimate® history
    Loading
    Loading...

    Owner options

    List your home for rent

    $6,047/mo

    Rent Zestimate®

    Find your next renter with Zillow Rental Manager. Plus, with online applications, you can quickly screen prospective tenants – for free.

    Learn more

    $6,047/mo

    Rent Zestimate®

    Refinance and save

    $29,637/mo

    Est. payment

    Refinancing to a lower rate could help reduce your monthly payments and save thousands over the life of the loan.

    See today's rates

    $29,637/mo

    Est. payment

    Explore your selling options

    Work with a Zillow partner agent

    Leverage their expertise and Zillow's premium Showcase listings to get your home seen by more buyers.

    Get started

    List with your own agent

    Get your home in front of millions of buyers by listing it on Zillow.

    Learn how to do it

    Sell it yourself

    Take full control of how buyers see your home on Zillow by listing For Sale by Owner (FSBO).

    List your home

    What's special

    Waterfront sanctuaryGas fireplacesElevator accessManicured groundsGourmet kitchenPrivate swimming pool
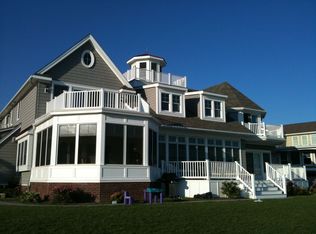
    Exquisite, Burns Klemm Custom Home Builder's Bayfront Oasis on Prestigious West Shore Drive - Welcome to your waterfront sanctuary, where luxury meets tranquility on the esteemed West Shore Drive. This breathtaking new construction stands as a testament to opulence, offering unparalleled comfort and style against the backdrop of panoramic water views. Key Features: 7 Bedrooms, 6 Full Baths: Designed to accommodate both family and guests in lavish comfort. Gourmet Kitchen: A culinary haven featuring a central island with additional seating, adorned with Quartz countertops and equipped with top-of-the-line Wolf and SubZero appliances. Spectacular Great Room: A focal point of elegance and relaxation, offering sweeping views of the water and breathtaking sunsets. Private Swimming Pool: An oasis of serenity, perfect for leisurely afternoons or lively gatherings. Elevator Access: Effortlessly traverse multiple levels, including the garage and bonus room, ensuring convenience for all. Bonus Room with Direct Access: Ideal for entertainment or relaxation, seamlessly integrated into the main house. Two Spacious Family Rooms: Enhanced by gas fireplaces, offering cozy retreats for intimate gatherings. Riparian Grant & Dock: Enjoy the privilege of deep water access with no lease fees, complemented by a dock featuring two boat lifts for ultimate convenience. Manicured Grounds: Delight in meticulously landscaped surroundings, enhanced by a sprinkler system for effortless maintenance. Two-Car Garage & Off-Street Parking: Accommodate vehicles with ease, with additional off-street parking for six cars. Customization Opportunity: As construction begins, seize the chance to tailor this masterpiece to your unique preferences, from selecting colors to upgrading features. Indulge in Luxury Living: This residence epitomizes coastal elegance, offering a lifestyle of unparalleled comfort and sophistication. Whether relishing quiet moments by the pool's water's edge or entertaining guests in style, every detail of this home speaks to the art of fine living. Seize the Opportunity: Embrace the rare opportunity to craft your dream home from inception to completion. With the ability to personalize finishes and amenities, make this waterfront retreat a true reflection of your desires and aspirations. Envision your coastal paradise. Welcome home to West Shore Drive.

    Zillow last checked:

    Listing updated:

    Listed by:

    JOHN BURNS 609-412-7474,

    KELLER WILLIAMS REALTY ATLANTIC SHORE-BRIGANTINE,

    MICHAEL RIORDAN 609-339-6004,

    KELLER WILLIAMS REALTY ATLANTIC SHORE-BRIGANTINE

    Bought with:

    COLLEEN BELL, 1642968

    Source: SJSRMLS,MLS#: 583317MLS Logo

    Facts & features

    Interior

    Bedrooms & bathrooms
    • Bedrooms: 7
    • Bathrooms: 6
    • Full bathrooms: 6
    Rooms
    • Room types: Den/TV Room, Dining Room, Florida Room, Great Room, Laundry, Library/Study, Recreation/Family
    Heating
    • Forced Air, Natural Gas, Multi-Zoned
    Cooling
    • Ceiling Fan(s), Central Air, Multi-Zoned
    Appliances
    • Included: Dishwasher, Disposal, Dryer, Gas Stove, Microwave, Refrigerator, Self Cleaning Oven, Washer
    Features
    • Bar, Carbon Monoxide Detector, Cathedral Ceiling(s), Elevator, Kitchen Island, Storage, Walk-In Closet(s), Eat-in Kitchen, Pantry
    • Flooring: Hardwood, Tile
    • Windows: Insulated Windows
    • Basement: Crawl Space,Outside Entrance
    • Attic: Storage
    • Has fireplace: Yes
    • Fireplace features: Built-In, Family Room, Gas Log, Living Room, More Than 1, Recirculating, See Remarks

    Property

    Parking
    • Total spaces: 3
    • Parking features: Parking Pad, Attached Garage, Auto Door Opener, Garage
    • Attached garage spaces: 2
    Accessibility
    • Accessibility features: Elevator, Handicap Features
    Features
    • Levels: 3 Story
    • Stories: 3
    • Patio & porch: Deck, Patio, Porch
    • Exterior features: Boat Slip, Deck, Fenced Yard, Outdoor Shower, Patio, Pool-In Ground, Porch, Sprinkler System
    • Pool features: In Ground
    • Fencing: Fenced
    • Has view: Yes
    • View description: Bay, Water
    • Has water view: Yes
    • Water view: Water
    • Waterfront features: Bay Front, Bulkheaded
    • Frontage type: Bay/Harbor
    Lot
    • Dimensions: Irr 43' x 215'
    Details
    • Additional structures: Storage
    • Parcel number: 13

    Construction

    Type & style
    • Home type: SingleFamily
    • Property subtype: Single Family Residence
    Materials
    • See Remarks, Stone, Vinyl
    Condition
    • New Construction
    • New construction: Yes
    • Year built: 2024

    Utilities & green energy

    • Sewer: Public Sewer
    • Water: Public

    Community & HOA

    Community
    • Security: Carbon Monoxide Detector(s), Smoke/Fire Alarm
    Location
    • Region: Brigantine

    Financial & listing details

    • Annual tax amount: $1
    • Date on market: 3/19/2024
    • Date available: 03/19/2024

    Price history

    DateEventPrice
    5/15/2025Sold$4,200,000
    Source: SJSRMLS #583317 Report a problem
    1/13/2025Pending sale$4,200,000
    Source: SJSRMLS #583317 Report a problem
    3/19/2024Listed for sale$4,200,000
    Source: SJSRMLS #583317 Report a problem

    Public tax history

    Tax history is unavailable.

    Neighborhood: 08203

    Nearby schools

    GreatSchools rating
    Get a cash offer in 3 minutes
    Find out how much your home could sell for in as little as 3 minutes with a no-obligation cash offer.
    Estimated market value
    $4,586,800
    Get a cash offer in 3 minutes
    Find out how much your home could sell for in as little as 3 minutes with a no-obligation cash offer.
    Estimated market value
    $4,586,800