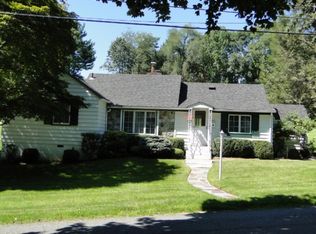
Welcome to one of Lake Mohawk's premier waterfront locations. This historic Custom Colonial Farmhouse has been lovingly maintained and beautifully showcases lakefront living at its finest. Discretely nestled along West Shore's finest locations. Offering four generously sized bedrooms, this exceptional home features a warm and inviting living room complete w/gas fireplace, custom built-ins, and a dry bar. The expansive chef's kitchen is designed for both everyday living and entertaining, highlighted by a massive center island, wet bar area, and stunning sunroom overlooking the tranquil lake setting. Easy access to the deck and paver patios creates seamless indoor-outdoor living. A spacious gathering room provides the perfect place to relax while enjoying breathtaking lake views. Throughout the home, you'll find abundant storage & thoughtfully designed living spaces. The second-level loft offers flexible use, while the luxurious primary suite is truly exceptional w/ beamed cathedral ceilings, a private sitting area, an outdoor balcony overlooking the lake, multiple walk-in closets, a spa-like bath, and two separate attic storage. The walkout lower level offers a large recreation area, utility room, and multiple storage spaces with direct access to the backyard oasis. The owners have thoughtfully maintained and updated the home throughout their ownership. A rare opportunity to own a truly remarkable lakefront property in one of New Jersey's most sought-after communities.
Active
$2,199,000
466 W Shore Trl, Sparta Twp., NJ 07871
4beds
--sqft
Single Family Residence
Built in 1902
0.45 Acres Lot
$2,121,100 Zestimate®
$--/sqft
$258/mo HOA
What's special
- 48 days |
- 1,861 |
- 46 |
Zillow last checked:
Listing updated:
Listed by:
Duffy Brennan 973-670-6036,
Weichert Realtors
Source: GSMLS,MLS#: 4028513
Loading...
Facts & features
Interior
Bedrooms & bathrooms
- Bedrooms: 4
- Bathrooms: 3
- Full bathrooms: 2
- 1/2 bathrooms: 1
Primary bedroom
- Description: Full Bath, Other Room, Sitting Room, Walk-In Closet
Bedroom 1
- Level: Second
- Area: 418
- Dimensions: 22 x 19
Bedroom 2
- Level: Second
- Area: 240
- Dimensions: 16 x 15
Bedroom 3
- Level: Second
- Area: 240
- Dimensions: 16 x 15
Bedroom 4
- Level: First
- Area: 143
- Dimensions: 13 x 11
Bedroom 5
- Area: 225
- Dimensions: 15 x 15
Primary bathroom
- Features: Stall Shower And Tub
Dining room
- Features: Formal Dining Room
- Level: First
- Area: 600
- Dimensions: 40 x 15
Family room
- Level: First
- Area: 1054
- Dimensions: 34 x 31
Kitchen
- Features: Breakfast Bar, Kitchen Island, Eat-in Kitchen, Pantry, Separate Dining Area
- Level: First
- Area: 342
- Dimensions: 19 x 18
Living room
- Level: First
- Area: 682
- Dimensions: 31 x 22
Basement
- Features: Rec Room, Storage Room, Utility Room, Walkout
Heating
- Baseboard - Hotwater, Zoned, Natural Gas
Cooling
- Ceiling Fan(s), Central Air, Zoned
Appliances
- Included: Carbon Monoxide Detector, Central Vacuum, Electric Cooktop, Dishwasher, Dryer, Generator-Built-In, Kitchen Exhaust Fan, Microwave, Refrigerator, Wall Oven(s) - Electric, Washer, Water Softener Owned, Gas Water Heater
Features
- Central Vacuum, Rec Room, Bedroom, Loft
- Flooring: Carpet, Tile, Wood
- Windows: Blinds, Drapes, Skylight(s)
- Basement: Yes,Partially Finished,Walk-Out Access,Sump Pump
- Number of fireplaces: 1
- Fireplace features: Living Room
Property
Parking
- Total spaces: 10
- Parking features: Circular Driveway, Paver Block
- Garage spaces: 2
- Uncovered spaces: 10
Features
- Patio & porch: Deck, Patio
- Exterior features: Dock
- Pool features: Association
- Has spa: Yes
- Spa features: Bath
- On waterfront: Yes
- Waterfront features: Lake Front, Lake Privileges
Lot
- Size: 0.45 Acres
- Dimensions: 128 x 158 LMCC
Details
- Parcel number: 2818040010000001000000
- Zoning description: RES
- Other equipment: Generator-Built-In
Construction
Type & style
- Home type: SingleFamily
- Architectural style: Custom Home,Colonial
- Property subtype: Single Family Residence
Materials
- Stone, Vinyl Siding
- Roof: Asphalt Shingle
Condition
- Year built: 1902
- Major remodel year: 1993
Utilities & green energy
- Gas: Gas-Natural
- Sewer: Septic 4 Bedroom Town Verified
- Water: Public
- Utilities for property: Electricity Connected, Natural Gas Connected, Cable Available
Community & HOA
Community
- Features: Boats - Gas Powered Allowed, Clubhouse, Jogging/Biking Path, Playground
- Security: Carbon Monoxide Detector
- Application fee: $5,500
- Subdivision: Lake Mohawk
HOA
- Has HOA: Yes
- Services included: See Remarks
- HOA fee: $3,100 annually
Location
- Region: Sparta
Financial & listing details
- Tax assessed value: $937,600
- Annual tax amount: $34,391
- Date on market: 5/27/2026
- Exclusions: Dining Room Chandelier
- Ownership type: Fee Simple
- Electric utility on property: Yes
Estimated market value
$2,121,100
$2.02M - $2.23M
$4,355/mo
Price history
| Date | Event | Price |
|---|---|---|
| 5/27/2026 | Listed for sale | $2,199,000+12.8% |
Source: | ||
| 9/25/2011 | Listing removed | $1,950,000 |
Source: Realty Executives Exceptional Realtors #2842754 Report a problem | ||
| 5/7/2010 | Price change | $1,950,000-9.3% |
Source: Lakehouse.com Report a problem | ||
| 4/20/2010 | Price change | $2,150,000-2.3% |
Source: Lakehouse.com Report a problem | ||
| 12/5/2009 | Listed for sale | $2,200,000 |
Source: Lakehouse.com Report a problem | ||
Public tax history
| Year | Property taxes | Tax assessment |
|---|---|---|
| 2025 | $34,391 +2.2% | $937,600 |
| 2024 | $33,650 +4.1% | $937,600 +0.3% |
| 2023 | $32,334 +2.5% | $934,700 |
| 2022 | $31,548 +1.6% | $934,700 |
| 2021 | $31,044 +1.1% | $934,700 |
| 2020 | $30,707 +2.5% | $934,700 +0.3% |
| 2019 | $29,952 +1.3% | $931,600 |
| 2018 | $29,580 +2.4% | $931,600 |
| 2017 | $28,881 +3.3% | $931,600 |
| 2016 | $27,957 +1.7% | $931,600 +28.4% |
| 2015 | $27,500 +2.2% | $725,300 |
| 2014 | $26,912 +2.5% | $725,300 |
| 2013 | $26,253 +4% | $725,300 |
| 2012 | $25,237 +7.5% | $725,300 |
| 2011 | $23,475 +4.8% | $725,300 |
| 2010 | $22,408 +4.7% | $725,300 |
| 2009 | $21,393 | $725,300 |
| 2008 | -- | $725,300 |
| 2007 | -- | $725,300 |
| 2006 | -- | $725,300 |
| 2005 | -- | $725,300 |
| 2004 | -- | $725,300 +1.7% |
| 2003 | -- | $713,500 |
| 2002 | -- | $713,500 +104.5% |
| 2001 | -- | $348,900 |
Find assessor info on the county website
Monthly payment
Est. payment$--/mo
Payment breakdown
Explore the cost of this home by adjusting the details. Changes won't be saved.All calculations are estimates and provided by Zillow, Inc. for informational purposes only. Actual amounts may vary.
HOA fees may include property taxes on listings classified as Co-Ops. Contact the listing agent and/or owner for fee details.
Mortgage interest rates are dependent on a number of factors, including credit score, down payment, and repayment length. Interest rate data provided by Zillow Group Marketplace, Inc. as of 1/1/1970 from various mortgage lenders with which we have lead or other similar arrangements; the Estimated Payment is an average of those rates.
See how much you could borrow to make a competitive offer.
Climate risks
Neighborhood: Lake Mohawk
Nearby schools
GreatSchools rating
- NASparta Alpine Elementary SchoolGrades: PK-2Distance: 0.8 mi
- 6/10Sparta Middle SchoolGrades: 6-8Distance: 3.9 mi
- 7/10Sparta High SchoolGrades: 9-12Distance: 3.3 mi
Schools provided by the listing agent
- Elementary: Sparta
- Middle: Sparta
- High: Sparta
Source: GSMLS. This data may not be complete. We recommend contacting the local school district to confirm school assignments for this home.
A local agent can set up tours, give advice and negotiate with sellers.
A local lender can help you make sure your offer is ready when you are.
- New Jersey
- Sussex County
- Sparta Township
- 07871
- Lake Mohawk
- 466 W Shore Trl


