**Currently Under Contract ---- Back-up offers accepted**
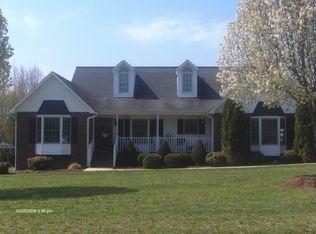
3BR/2.5BA ranch on a quiet cul-de-sac with a 0.72-acre level lot and an incredible backyard oasis. This home features over 2,179 sq ft of comfortable living space, including a spacious den with a gas-log fireplace, hardwood floors, and skylights.
The kitchen offers solid-surface counters and easy flow to the dining and living areas. Main-level primary suite includes a jetted tub, separate shower, and generous closet space. Upstairs bonus room provides excellent flex space for office, media, or guests. Whole-house water purification system. New roof and gutters installed 2 years ago.
Enjoy resort-style outdoor living with an in-ground pool with new back deck and multiple entertaining areas. Fenced in back yard for your pets. Large covered front porch with swings, attached garage, detached 1 car garage and no HOA. Move-in ready and perfectly set up for relaxation and gatherings.
Davidson County Taxes & Schools. Convenient to Winston-Salem, Greensboro and High Point.
1 Year Home Warranty Included. Transferable termite bond available through Terminix.
The pool is already open for 2026!
Sold for $415,000
$415,000
466 Walker Blvd, Thomasville, NC 27360
3beds
2,179sqft
Stick/Site Built
Built in 1996
0.72 Acres Lot
$417,200 Zestimate®
$190/sqft
$2,693 Estimated rent
Home value
$417,200
$363,000 - $476,000
$2,693/mo
Zestimate® history
Owner options
List your home for rent
$2,693/mo
Rent Zestimate®
Find your next renter with Zillow Rental Manager. Plus, with online applications, you can quickly screen prospective tenants – for free.
$2,693/mo
Rent Zestimate®
Refinance and save
$2,447/mo
Est. payment
Refinancing to a lower rate could help reduce your monthly payments and save thousands over the life of the loan.
$2,447/mo
Est. payment
Explore your selling options
Work with a Zillow partner agent
Leverage their expertise and Zillow's premium Showcase listings to get your home seen by more buyers.
Get startedList with your own agent
Get your home in front of millions of buyers by listing it on Zillow.
Learn how to do itSell it yourself
Take full control of how buyers see your home on Zillow by listing For Sale by Owner (FSBO).
List your homeWhat's special
In-ground poolHardwood floorsNew back deckSeparate showerResort-style outdoor livingQuiet cul-de-sacAttached garage
Facts & features
Interior
Bedrooms & bathrooms
- Bedrooms: 3
- Bathrooms: 3
- Full bathrooms: 2
- 1/2 bathrooms: 1
- Main level bathrooms: 3
Heating
- Heat pump, Electric, Gas
Cooling
- Central
Appliances
- Included: Dishwasher, Dryer, Microwave, Range / Oven, Refrigerator, Washer
- Laundry: Washer Hookup, Dryer Connection
Features
- Ceiling Fan(s), Garage Door Opener(s), Gas Logs, Dryer Connection, Separate Shower, Solid Surface Counter, Fireplace Blower
- Flooring: Tile, Carpet, Hardwood
- Doors: Storm Door(s)
- Windows: Skylight(s)
- Basement: None
- Attic: Pull Down Stairs
- Has fireplace: Yes
- Fireplace features: Den, Fireplace Blower
Interior area
- Total interior livable area: 2,179 sqft
Property
Parking
- Parking features: Garage - Attached, Garage - Detached
Features
- Patio & porch: Deck, Patio, Screened Porch
- Exterior features: Vinyl, Brick
- Pool features: In Ground
- Spa features: Private, Jetted Tub
- Has view: Yes
- View description: None
Lot
- Size: 0.72 Acres
- Features: Cul-de-Sac
Details
- Additional structures: Storage
- Parcel number: 16331C0000051
- Zoning: RA3
Construction
Type & style
- Home type: SingleFamily
- Property subtype: Stick/Site Built
Materials
- Foundation: Footing
- Roof: Asphalt
Condition
- Year built: 1996
Utilities & green energy
- Sewer: Septic Tank
- Water: Public
Community & HOA
Location
- Region: Thomasville
Financial & listing details
- Price per square foot: $190/sqft
- Tax assessed value: $277,590
- Annual tax amount: $1,454
Price history
| Date | Event | Price |
|---|---|---|
| 4/2/2026 | Sold | $415,000+1.5%$190/sqft |
Source: Public Record Report a problem | ||
| 3/2/2026 | Pending sale | $409,000$188/sqft |
Source: Owner Report a problem | ||
| 2/25/2026 | Listed for sale | $409,000+49%$188/sqft |
Source: Owner Report a problem | ||
| 11/23/2020 | Sold | $274,500 |
Source:  Triad MLS #996388 Report a problem Triad MLS #996388 Report a problem | ||
| 9/28/2020 | Pending sale | $274,500$126/sqft |
Source: The Garner Realty Firm #996388 Report a problem | ||
| 9/24/2020 | Listed for sale | $274,500+22%$126/sqft |
Source: The Garner Realty Firm #996388 Report a problem | ||
| 5/3/2016 | Sold | $225,000-1.7% |
Source: Triad MLS #788279 Report a problem | ||
| 10/3/2014 | Listing removed | $229,000$105/sqft |
Source: ANN BLACK REALTY, INC. #705443 Report a problem | ||
| 5/2/2014 | Listed for sale | $229,000+6.5%$105/sqft |
Source: ANN BLACK REALTY, INC. #705443 Report a problem | ||
| 6/3/2008 | Sold | $215,000-6.1% |
Source: Triad MLS #H454400 Report a problem | ||
| 2/3/2008 | Price change | $229,000-2.5%$105/sqft |
Source: NCI Report a problem | ||
| 2/1/2008 | Listed for sale | $234,900+58.4%$108/sqft |
Source: NCI Report a problem | ||
| 8/14/1996 | Sold | $148,315 |
Source: Triad MLS #H55580 Report a problem | ||
Public tax history
| Year | Property taxes | Tax assessment |
|---|---|---|
| 2026 | -- | $277,590 |
| 2025 | $1,860 | $277,590 |
| 2024 | $1,860 | $277,590 |
| 2023 | $1,860 | $277,590 |
| 2022 | $1,860 | $277,590 |
| 2021 | $1,860 +26% | $277,590 +26% |
| 2020 | $1,476 | $220,320 |
| 2019 | -- | $220,320 |
| 2018 | $1,342 | $220,320 |
| 2017 | $1,342 | $220,320 +5.1% |
| 2016 | $1,342 | $209,570 |
| 2015 | $1,342 -5.6% | $209,570 -4.2% |
| 2014 | $1,421 | $218,650 |
| 2013 | -- | $218,650 |
| 2012 | -- | $218,650 |
| 2011 | -- | $218,650 |
| 2010 | -- | -- |
| 2009 | -- | -- |
| 2008 | -- | -- |
| 2007 | -- | -- |
| 2006 | -- | -- |
| 2005 | -- | -- |
| 2004 | -- | -- |
| 2003 | -- | -- |
| 2002 | -- | -- |
| 2001 | -- | -- |
| 2000 | -- | -- |
| 1999 | -- | -- |
Find assessor info on the county website
Neighborhood: 27360
Nearby homes
- $150,0003 bd2 ba2k sqft412 Walker Blvd, Thomasville, NC 27360Sold
- $357,1004 bd-- ba2k sqft404 Walker Blvd, Thomasville, NC 27360Off Market
- $290,1003 bd2 ba1.6k sqft463 Walker Blvd, Thomasville, NC 27360Off Market
- $311,9003 bd2 ba1.1k sqft415 Walker Blvd, Thomasville, NC 27360Off Market
- $455,0002 bd3 ba2.4k sqft590 Walker Blvd, Thomasville, NC 27360Sold
- $298,3003 bd2 ba1.7k sqft390 Walker Blvd, Thomasville, NC 27360Off Market
- $323,4003 bd2 ba1.7k sqft409 Walker Blvd, Thomasville, NC 27360Off Market
- $395,0003 bd2 ba1.8k sqft589 Walker Blvd, Thomasville, NC 27360Sold
Nearby schools
GreatSchools rating
- 6/10Pilot ElementaryGrades: PK-5Distance: 2.2 mi
- 3/10E Lawson Brown MiddleGrades: 6-8Distance: 4.1 mi
- 4/10East Davidson HighGrades: 9-12Distance: 4.2 mi
Schools provided by the listing agent
- Elementary: Pilot
- Middle: E. Lawson Brown
- High: East Davidson
- District: Davidson County Schools
Source: The MLS. This data may not be complete. We recommend contacting the local school district to confirm school assignments for this home.
Get a cash offer in 3 minutes
Find out how much your home could sell for in as little as 3 minutes with a no-obligation cash offer.
Estimated market value
$417,200
Get a cash offer in 3 minutes
Find out how much your home could sell for in as little as 3 minutes with a no-obligation cash offer.
Estimated market value
$417,200
- North Carolina
- Davidson County
- Thomasville
- 27360
- 466 Walker Blvd
Nearby cities
Nearby zip codes
Other Thomasville Topics
