Skip main navigation
Off market
  • $5,308,100

    466 Washington St Front 3-W, New York, NY 10013

    4beds
    3,500sqft
    Apartment
    Built in 1883
    -- sqft lot
    $5,308,100 Zestimate®
    $1,517/sqft
    $7,736 Estimated rent

    Home value

    $5,308,100

    $4.51M - $6.32M

    $7,736/mo

    Zestimate® history
    Loading
    Loading...

    Owner options

    List your home for rent

    $7,736/mo

    Rent Zestimate®

    Find your next renter with Zillow Rental Manager. Plus, with online applications, you can quickly screen prospective tenants – for free.

    Learn more

    $7,736/mo

    Rent Zestimate®

    Refinance and save

    $32,912/mo

    Est. payment

    Refinancing to a lower rate could help reduce your monthly payments and save thousands over the life of the loan.

    See today's rates

    $32,912/mo

    Est. payment

    Explore your selling options

    Work with a Zillow partner agent

    Leverage their expertise and Zillow's premium Showcase listings to get your home seen by more buyers.

    Get started

    List with your own agent

    Get your home in front of millions of buyers by listing it on Zillow.

    Learn how to do it

    Sell it yourself

    Take full control of how buyers see your home on Zillow by listing For Sale by Owner (FSBO).

    List your home

    What's special

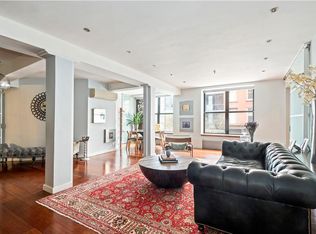
    Welcome to this stunning true four bed, three bathroom loft located on a prime Tribeca block. A master class in blending classic charm with a modern renovation, matching rich historical details with contemporary lifestyle needs. As soon as you step into the expansive space, you're immediately greeted by the warmth of the painstakingly restored original beams, ceiling and brick leading to a timeless appeal in design. The heart of the home boasts a chef's kitchen, outfitted to inspire any culinary enthusiast with ample storage, a Sub-Zero refrigerator and custom single-slab marble countertops. Entertaining is a breeze on your Wolf range, featuring six burners and griddle allowing for every palate to be satiated. The oversized kitchen island serves as a casual place to dine or additional seating when everyone gathers. An incredibly unique custom temperature controlled wine room stores over 750 bottles of your favorite varietals, showcasing your collection in style through elegant casement windows. With its stately original columns, the great room easily divides into a designated living, lounging and dining areas adjacent to the kitchen providing the ability to be separated, yet still together. With a gas fireplace to sit by in chilly months and central AC when the weather turns, every season at home is pure perfection. The primary bedroom and additional bedrooms lie on the other side of the original brick lined wall, providing an ideal separation of entertaining and sleeping areas. All the bedrooms have oversized windows and custom California Closets. At the end of the hall you will find the luxurious primary suite. Two separate walk-in closets and a dedicated shoe closet, provide ample storage for even the most extensive wardrobes. The en suite bathroom is a sanctuary unto itself - featuring dual shower heads, a cast iron soaking tub, double vanity and radiant heated floors under custom cement tiles designed to develop a unique and beautiful patina over time. For added convenience a full laundry room with tons of storage and side by side machines ensure your household chores are taken care of with ease. Whether you're relaxing in the comfort of your home or exploring the vibrant neighborhood of Tribeca, this loft in a well run co-op with exceptionally low monthlies offers the epitome of urban living with an unparalleled level of sophistication and style.

    This property is not currently displayed as for sale or rent on Zillow. This may be different from what's on other websites or public sources.

    Zillow last checked:

    Listing updated:

    Source: Zillow Rentals

    Facts & features

    Interior

    Bedrooms & bathrooms
    • Bedrooms: 4
    • Bathrooms: 3
    • Full bathrooms: 3
    Rooms
    • Room types: []
    Heating
    • Fireplace
    Cooling
    • Central Air
    Appliances
    • Included: Dishwasher, Dryer, Washer
    • Laundry: In Unit, Shared
    Features
    • Elevator
    • Flooring: Hardwood
    • Has fireplace: Yes
    Interior area
    • Total interior livable area: 3,500 sqft

    Property

    Parking
    • Details: Contact manager
    Features
    • Exterior features: Broker Exclusive, Fios Available, Nyc Evacuation 1, Pied A Terre, Sublets
    Details
    • Parcel number: 00595001610103273W

    Construction

    Type & style
    • Home type: Apartment
    • Property subtype: Apartment
    Condition
    • Year built: 1883

    Community & HOA

    Location
    • Region: New York

    Financial & listing details

    • Price per square foot: $1,517/sqft
    • Date on market: 9/11/2024
    • Date available: 09/11/2024
    • Lease term: Contact For Details

    Price history

    DateEventPrice
    9/15/2024Listing removed$5,995,000$1,713/sqft
    Source: StreetEasy #1712048 Report a problem
    9/13/2024Listing removed$23,500$7/sqft
    Source: Zillow Rentals Report a problem
    9/11/2024Listed for rent$23,500$7/sqft
    Source: Zillow Rentals Report a problem
    9/5/2024Listed for sale$5,995,000$1,713/sqft
    Source: StreetEasy #1712048 Report a problem
    8/19/2024Listing removed$5,995,000$1,713/sqft
    Source: StreetEasy #1712048 Report a problem
    4/19/2024Listed for sale$5,995,000+103.2%$1,713/sqft
    Source: StreetEasy Report a problem
    10/8/2014Sold$2,950,000$843/sqft
    Source: Public Record Report a problem

    Public tax history

    Tax history is unavailable.
    Find assessor info on the county website

    Neighborhood: Tribeca

    Nearby schools

    GreatSchools rating