Welcome to 466 Webber Road, where classic style, generous living spaces, and an exceptional outdoor setting come together in a convenient Spartanburg Eastside location. This beautifully maintained 4-bedroom, 2.5-bath home offers plenty of room to spread out, entertain, and enjoy both indoor and outdoor living. Inside, hardwood floors extend throughout much of the home, with tile flooring in the kitchen and baths and new LVP flooring in the sunroom. The spacious den is anchored by a wood-burning fireplace and built-in bookcases, while the formal living and dining rooms provide additional spaces for entertaining or everyday living. The light-filled sunroom, complete with additional built-ins, creates an inviting spot to relax while overlooking the backyard. The kitchen is equipped with premium appliances, including a Sub-Zero refrigerator, Thermador range, Miele dishwasher and with a convenient built-in desk. All four bedrooms are generously sized. Step outside and discover one of this home's standout features. An expansive deck with updated cable railings stretches across the rear of the home, offering plenty of space for outdoor dining and comfortable seating. Beyond the deck, the fenced and beautifully landscaped backyard surrounds a private swimming pool with a recently replaced pool liner—ready for enjoying Spartanburg's warm-weather months. Recent HVAC work adds another important update to this well-cared-for property. Conveniently located near Eastside shopping, dining, recreation, and everyday amenities, 466 Webber Road combines impressive living space, a beautiful outdoor setting, and a location that makes getting around Spartanburg easy. From the inviting interior to the pool and landscaped backyard, this home offers something special at every turn.
Active
$435,000
466 Webber Rd, Spartanburg, SC 29307
4beds
2,726sqft
Single Family Residence
Built in 1965
0.53 Acres Lot
$420,400 Zestimate®
$160/sqft
$-- HOA
What's special
Generous living spacesClassic styleExceptional outdoor settingThermador rangeSub-zero refrigeratorMiele dishwasherBuilt-in bookcases
- 17 days
- 1,436
- 135
Likely to sell faster than
Zillow last checked:
Listing updated:
Listed by:
Marshall Jordan 864-266-8308,
Coldwell Banker Caine Real Est
Source: SAR as distributed by MLS GRID,MLS#: 341415
Facts & features
Interior
Bedrooms & bathrooms
- Bedrooms: 4
- Bathrooms: 3
- Full bathrooms: 2
- 1/2 bathrooms: 1
Rooms
- Room types: Breakfast Area, Sun Room
Primary bedroom
- Level: Second
- Area: 192
- Dimensions: 16x12
Bedroom 2
- Level: Second
- Area: 144
- Dimensions: 12x12
Bedroom 3
- Level: Second
- Area: 156
- Dimensions: 12x13
Bedroom 4
- Level: Second
- Area: 156
- Dimensions: 13x12
Den
- Level: First
- Area: 216
- Dimensions: 18x12
Dining room
- Level: First
- Area: 132
- Dimensions: 12x11
Kitchen
- Level: First
- Area: 192
- Dimensions: 16x12
Living room
- Level: First
- Area: 216
- Dimensions: 18x12
Sun room
- Level: First
- Area: 108
- Dimensions: 12x9
Heating
- Forced Air, Heat Pump, Multi-Units, Electricity, Gas - Natural
Cooling
- Central Air, Heat Pump, Multi Units, Electricity
Appliances
- Included: Dishwasher, Electric Range, Refrigerator, Gas Water Heater
- Laundry: 1st Floor, Laundry Closet, Electric Dryer Hookup, Washer Hookup
Features
- Ceiling Fan(s), Fireplace, Solid Surface Counters, Laminate Counters
- Flooring: Carpet, Ceramic Tile, Hardwood, Laminate
- Has basement: No
- Number of fireplaces: 1
Interior area
- Total interior livable area: 2,726 sqft
- Finished area above ground: 2,726
- Finished area below ground: 0
Property
Parking
- Total spaces: 2
- Parking features: Attached, Carport, 2 Car Carport, Garage Faces Side, Attached Carport
- Attached garage spaces: 2
- Carport spaces: 2
Features
- Levels: Two
- Stories: 2
- Patio & porch: Deck
- Pool features: In Ground
Lot
- Size: 0.53 Acres
- Dimensions: 119 x 198
Details
- Parcel number: 7091610600
- Zoning: Residential
Construction
Type & style
- Home type: SingleFamily
- Architectural style: Traditional
- Property subtype: Single Family Residence
Materials
- Brick Veneer
- Foundation: Crawl Space
- Roof: Architectural
Condition
- New construction: No
- Year built: 1965
Utilities & green energy
- Electric: Duke
- Gas: Piedmont
- Sewer: Septic Tank
- Water: Public, Sptbg
Community & HOA
Community
- Subdivision: Hillbrook
HOA
- Has HOA: No
Location
- Region: Spartanburg
Financial & listing details
- Price per square foot: $160/sqft
- Tax assessed value: $321,400
- Annual tax amount: $2,180
- Date on market: 9/4/2026
Estimated market value
$420,400
$399,000 - $441,000
$2,699/mo
Price history
| Date | Event | Price |
|---|---|---|
| 9/4/2026 | Listed for sale | $435,000+97.7%$160/sqft |
Source:  Greater Greenville AOR #1603031 Report a problem Greater Greenville AOR #1603031 Report a problem | ||
| 5/15/2017 | Sold | $220,000-4.3%$81/sqft |
Source:  SAR as distributed by MLS GRID #241997 Report a problem SAR as distributed by MLS GRID #241997 Report a problem | ||
| 3/24/2017 | Listed for sale | $229,900+17.4%$84/sqft |
Source: LEGACY REAL ESTATE, INC. #241997 Report a problem | ||
| 3/10/2015 | Listing removed | $195,900$72/sqft |
Source: Owner Report a problem | ||
| 3/6/2015 | Listed for sale | $195,900+18.7%$72/sqft |
Source: Owner Report a problem | ||
| 2/15/2013 | Sold | $165,000-5.2%$61/sqft |
Source: Greater Greenville AOR #1243102 Report a problem | ||
| 12/28/2012 | Price change | $174,000-2.8%$64/sqft |
Source: Todd Kohlhepp & Associates, LLC #203473 Report a problem | ||
| 9/18/2012 | Price change | $179,000-10.5%$66/sqft |
Source: Todd Kohlhepp & Associates, LLC #203473 Report a problem | ||
| 9/1/2012 | Price change | $199,900+5.2%$73/sqft |
Source: Todd Kohlhepp & Associates, LLC #203473 Report a problem | ||
| 8/15/2012 | Price change | $190,000-5%$70/sqft |
Source: Todd Kohlhepp & Associates, LLC #203473 Report a problem | ||
| 6/28/2012 | Price change | $199,900-13%$73/sqft |
Source: Todd Kohlhepp & Associates, LLC #203473 Report a problem | ||
| 6/25/2012 | Listed for sale | $229,900+2.2%$84/sqft |
Source: Todd Kohlhepp & Associates, LLC #203473 Report a problem | ||
| 1/9/2012 | Listing removed | $224,900$83/sqft |
Source: Coldwell Banker Caine #193503 Report a problem | ||
| 3/24/2011 | Price change | $224,900-2.2%$83/sqft |
Source: Coldwell Banker Caine #193503 Report a problem | ||
| 4/15/2010 | Listed for sale | $229,900+22.3%$84/sqft |
Source: Coldwell Banker Caine #185813 Report a problem | ||
| 6/2/1999 | Sold | $188,000$69/sqft |
Source: Public Record Report a problem | ||
Public tax history
| Year | Property taxes | Tax assessment |
|---|---|---|
| 2025 | -- | $10,120 |
| 2024 | $2,235 +7.5% | $10,120 |
| 2023 | $2,079 | $10,120 +15% |
| 2022 | -- | $8,800 |
| 2021 | -- | $8,800 |
| 2020 | -- | $8,800 |
| 2019 | -- | $8,800 |
| 2018 | $1,831 | $8,800 +24.1% |
| 2017 | $1,831 +30.5% | $7,092 |
| 2016 | $1,403 | $7,092 +7% |
| 2015 | $1,403 +14.1% | $6,628 |
| 2014 | $1,230 | $6,628 |
| 2013 | -- | $6,628 |
| 2012 | -- | -- |
| 2011 | -- | $6,664 +1.4% |
| 2010 | -- | $6,575 |
| 2009 | -- | $6,575 -0.4% |
| 2008 | -- | $6,601 +15% |
| 2006 | $1,308 | $5,740 |
| 2005 | -- | $5,740 |
| 2004 | $1,305 +1.4% | $5,740 |
| 2003 | $1,287 | $5,740 +11.5% |
| 2002 | -- | $5,150 |
| 2001 | $1,059 +25.1% | $5,150 -33.4% |
| 2000 | $846 | $7,730 |
Find assessor info on the county website
Monthly payment
Est. payment
Payment breakdown
Explore the cost of this home by adjusting the details. Changes won't be saved.Climate risks
Neighborhood: 29307
Nearby schools
Schools provided by the listing agent
- Elementary: 7-Jesse Boyd
- Middle: 7-McCracken
- High: 7-Spartanburg
Source: SAR as distributed by MLS GRID. This data may not be complete. We recommend contacting the local school district to confirm school assignments for this home.
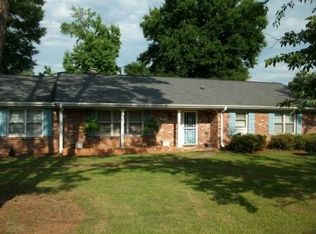
Similar homes
- $450,0004 bd4 ba3.1k sqft108 Sunline Pl, Spartanburg, SC 29307For Sale
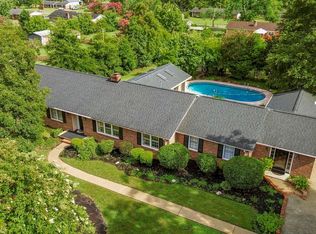 MLS ID #339025, Casey C Breitenbach, Brighten Real Estate Group. SAR as distributed by MLS GRID
 - $419,0004 bd3 ba3.1k sqft204 Fernbrook Cir, Spartanburg, SC 29307For Sale
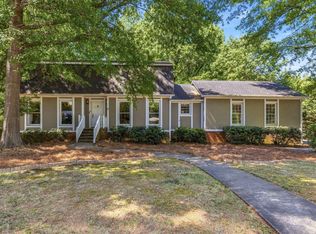 MLS ID #340773, Bryan A Pack, Pack and Company Real Estate. SAR as distributed by MLS GRID
 - $310,0004 bd3 ba2.2k sqft120 Cart Dr, Spartanburg, SC 29307For Sale
 MLS ID #339362, Pam D Harrison, KELLER WILLIAMS REALTY. SAR as distributed by MLS GRID
 - $389,5004 bd3 ba2.3k sqft2209 Edgefield Rd, Spartanburg, SC 29302For Sale
 MLS ID #341258, Brian Hurry, Coldwell Banker Caine Real Est. SAR as distributed by MLS GRID
