Skip main navigation
For sale
  • $5,350,000

    466 Westbourne St, La Jolla, CA 92037

    5beds
    3,473sqft
    : 
    Loading
    Get pre-qualified
    Single Family Residence
    Built in 2024
    -- sqft lot
    $5,112,100 Zestimate®
    $1,540/sqft
    $-- HOA

    What's special

    Gas fireplaceOutdoor fireplaceCustom wet barSpa-inspired bathroomKohler farmhouse sinkCustom washed brick frameExterior beach surf shower
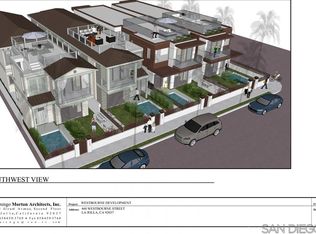
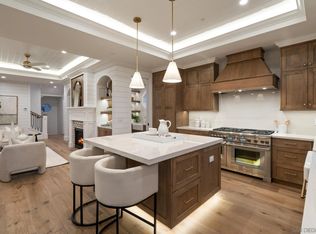
    Only one 5BR New Construction Home Left - 3 sold - ideal Summer Lock n Go Luxury Home in La Jolla! Experience the pinnacle of coastal luxury in this brand-new 5BR, 3,473 sq ft detached 'Lock-n-Go' Beach House perfectly positioned in La Jolla’s coveted Beach Barber Tract—just moments from Windansea Beach, Little Point and the Village. Bathed in natural southern light, this architectural standout showcases refined craftsmanship and thoughtful design, featuring a striking tambour wood cupola primary bath ceiling detail, chef’s Thermador appointed kitchen with tucked away walk-in catering pantry, and a unique entertainer’s Media Room Lounge complete with designer wet bar, Control 4 Home Automation/AV System, 50+ bottle wine column fridge and elevator access to all levels. The panoramic rooftop deck captures sweeping coastal vistas of the La Jolla, Blacks & entire San Diego coastline to the north. Every detail reflects custom luxury & maximized use of space—from bespoke wood millwork and tongue-and-groove ceilings to modern Lutron lighting, Solar, Tesla Battery & Control 4 Home system. Perfect as a multigenerational 2nd Home, lock-and-leave coastal escape, or premier luxury rental potential, 466 Westbourne defines modern La Jolla living just steps from year round surf, sand, sunsets! BUILDER: Attention to detail & pride of ownership define this rare La Jolla new construction offering, blending modern luxury with timeless design. Timeless black-and-white lines, copper downspouts, and custom washed brick frame a bright, sun-soaked entry patio, outdoor fireplace & yard adorned with lush hedges. KITCHEN / LIVING: The main level welcomes you with vaulted alder beam ceilings, gas fireplace, and light beachy wide-plank oak floors. The entertainer’s kitchen features a walk-in working pantry with 2nd sink, 2nd dishwasher, and microwave, plus a full Thermador appliance suite—36” paneled fridge, 48” range top with griddle, 30” double ovens, Kohler farmhouse sink, and natural slab center island with bar stool seating. LOWER LEVEL: All floors Accessible by elevator, the expandable lower-level Media/Game Room offers a custom wet bar, sink, Thermador 50+ bottle wine column, beverage fridge, floating shelves, AV system, and crown molding LED lighting. This level boasts a private guest room with en-suite bath, the 5th Room for your needs, owner storage room, and a spacious walk-in laundry room. TOP FLOOR: The impressive Primary Suite captures sunset views and flows into a spa-inspired bathroom featuring a freestanding Kohler soaking tub under a tambour wood cupola ceiling, herringbone inlay tile, dual vanities with LED mirrors, makeup counter, and rainfall shower with multi-function fixtures. A must after a day in the sun! OTHER: 1) Laundry room with front-load washer/dryer, quartz counters, and farm sink. 2) Solar Panels Installed with Tesla Powerwall Battery. 3) Two-car garage with EV Outlet. 4) Exterior beach surf shower. 5) Control 4 Smart Home AV System with built-in speakers, Lutron lighting, mult cameras installed & expandability.
    106 days
    |
    1,871
    |
    118
    |

    Zillow last checked:

    Listing updated:

    Listed by:

    Trevor Pike DRE #01739847 619-823-7503,

    Compass,

    Helen Spear DRE #01244302 619-813-8503,

    RE/MAX COASTAL

    Source: SDMLS,MLS#: 260007545MLS LogoOriginating MLS: SDMLS

    Loading...

      Facts & features

      Interior

      Bedrooms & bathrooms
      • Bedrooms: 5
      • Bathrooms: 5
      • Full bathrooms: 3
      • 1/2 bathrooms: 2
      Heating
      • Forced Air Unit, High Efficiency, Zoned Areas
      Cooling
      • Central Forced Air, Energy Star, High Efficiency, Zoned Area(s)
      Appliances
      • Included: Dishwasher, Disposal, Dryer, Fire Sprinklers, Garage Door Opener, Microwave, Refrigerator, Solar Panels, Washer, 6 Burner Stove, Double Oven, Barbecue, Gas Range, Built-In, Counter Top, Tankless Water Heater
      • Laundry: Electric, Gas
      Features
      • Ceiling Fan, Kitchen Island, Pantry
      • Flooring: Tile, Wood
      • Number of fireplaces: 2
      • Fireplace features: FP in Living Room, Patio/Outdoors
      • Common walls with other units/homes: Detached
      Interior area
      • Total structure area: 3,473
      • Total interior livable area: 3,473 sqft

      Property

      Parking
      • Total spaces: 2
      • Parking features: Attached, Direct Garage Access, Garage
      • Garage spaces: 2
      Features
      • Levels: 3 Story
      • Patio & porch: Concrete, Deck, Porch - Front, Slab
      • Pool features: N/K
      • Spa features: N/K
      • Fencing: Full
      • Has view: Yes
      • View description: City Lights, Coastline, Evening Lights, Ocean, Panoramic, Water
      • Has water view: Yes
      • Water view: Ocean,Water
      • Frontage type: N/K
      Details
      • Additional structures: N/K
      • Parcel number: 3512322100
      • Zoning: R-1:SINGLE
      • Zoning description: R-1:SINGLE

      Construction

      Type & style
      • Home type: SingleFamily
      • Architectural style: Custom Built,Modern,Traditional
      • Property subtype: Single Family Residence
      Materials
      • HardiPlank Type
      • Roof: Composition,Other/Remarks
      Condition
      • New Construction
      • Year built: 2024

      Utilities & green energy

      • Sewer: Sewer Connected
      • Water: Meter on Property
      • Utilities for property: Electricity Connected, Natural Gas Connected, Sewer Connected

      Community & HOA

      Community
      • Features: BBQ
      • Security: Fire Sprinklers, N/K, Other/Remarks
      • Subdivision: LA JOLLA
      HOA
      • Services included: N/K
      Location
      • Region: La Jolla

      Financial & listing details

      • Price per square foot: $1,540/sqft
      • Tax assessed value: $2,440,842
      • Annual tax amount: $31,098
      • Date on market: 4/1/2026
      • Listing terms: Cash,Conventional
      • Electric utility on property: Yes

        Estimated market value

        $5,112,100

        $4.86M - $5.37M

        Not available

        Price history

        DateEventPrice
        8/5/2025Price change$5,350,000-3.5%$1,540/sqft
        Source: SDMLS #250029825 Report a problem
        6/6/2025Price change$5,545,000-0.1%$1,597/sqft
        Source: SDMLS #250029825 Report a problem
        3/14/2025Listed for sale$5,550,000$1,598/sqft
        Source: SDMLS #250017694 Report a problem
        2/27/2025Pending sale$5,550,000$1,598/sqft
        Source: SDMLS #250017694 Report a problem
        1/30/2025Listed for sale$5,550,000$1,598/sqft
        Source: SDMLS #250017694 Report a problem

        Public tax history

        YearProperty taxesTax assessment
        2025$31,098 +108.5%$2,440,842 +101.5%
        2024$14,912 +27.5%$1,211,414 +27.2%
        2023$11,694 $952,367
        Find assessor info on the county website

        Monthly payment

        Est. payment

        Payment breakdown

        Explore the cost of this home by adjusting the details. Changes won't be saved.
        All calculations are estimates and provided by Zillow, Inc. for informational purposes only. Actual amounts may vary.
        HOA fees may include property taxes on listings classified as Co-Ops. Contact the listing agent and/or owner for fee details.
        Mortgage interest rates are dependent on a number of factors, including credit score, down payment, and repayment length. Interest rate data provided by Zillow Group Marketplace, Inc. as of 1/1/1970 from various mortgage lenders with which we have lead or other similar arrangements; the Estimated Payment is an average of those rates.
        See how much you could borrow to make a competitive offer.

        Climate risks

        Neighborhood: La Jolla

        Getting around

        86 / 100
        Very Walkable
        56 / 100
        Bikeable

        Nearby schools

        GreatSchools rating

        A local agent can set up tours, give advice and negotiate with sellers.

        Browse local experts

        Similar homes

            • Local buyer's agents are ready to help