Skip main navigation
Sold for $260,000
  • $260,000

    466 Wilde Ave, Drexel Hill, PA 19026

    3beds
    1,116sqft
    Single Family Residence
    Built in 1950
    2,614 Square Feet Lot
    $268,200 Zestimate®
    $233/sqft
    $2,166 Estimated rent

    Home value

    $268,200

    $241,000 - $298,000

    $2,166/mo

    Zestimate® history
    Loading
    Loading...

    Owner options

    List your home for rent

    $2,166/mo

    Rent Zestimate®

    Find your next renter with Zillow Rental Manager. Plus, with online applications, you can quickly screen prospective tenants – for free.

    Learn more

    $2,166/mo

    Rent Zestimate®

    Refinance and save

    $1,778/mo

    Est. payment

    Refinancing to a lower rate could help reduce your monthly payments and save thousands over the life of the loan.

    See today's rates

    $1,778/mo

    Est. payment

    Explore your selling options

    Work with a Zillow partner agent

    Leverage their expertise and Zillow's premium Showcase listings to get your home seen by more buyers.

    Get started

    List with your own agent

    Get your home in front of millions of buyers by listing it on Zillow.

    Learn how to do it

    Sell it yourself

    Take full control of how buyers see your home on Zillow by listing For Sale by Owner (FSBO).

    List your home

    What's special

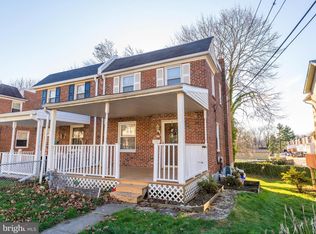
    Private patioBrick colonial twin homeThree nice sized bedroomsNew drivewayThoughtfully designed interiorSerene retreat for relaxationLaminate plank flooring
    Nestled in the charming neighborhood of Drexel Hill, this Brick colonial twin home offers a perfect blend of classic elegance and modern comfort. This home has been well maintained and updated, that invites you to experience a lifestyle of peace and ease. Step inside to discover a thoughtfully designed interior that exudes warmth and style. The living area features laminate plank flooring that flows seamlessly throughout, creating a cohesive and inviting atmosphere. The NEW kitchen is a culinary enthusiast's dream, boasting new white cabinetry, spacious, upgraded countertops, new built in appliances, tile backsplash that elevate both functionality and aesthetics plus a refrigerator. Imagine hosting intimate gatherings or enjoying casual meals in this combination kitchen/dining room, where every detail has been curated for your enjoyment. The home features three nice sized bedrooms, each offering a serene retreat for relaxation. The full bathroom is a sanctuary in itself, complete with a tub/shower that invites you to unwind after a long day. Ceiling fans throughout the home ensure a comfortable climate year-round, enhancing the overall ambiance of this charming residence. Venture outside to the private patio, where you can bask in the tranquility of the surrounding trees and woods. This outdoor space is perfect for morning coffee or evening gatherings, providing a peaceful escape from the hustle and bustle of daily life. The basement is accessible from both the interior and exterior, offers possibilities for customization-whether you envision a home gym, a playroom, or additional storage, the choice is yours. With a walkout level that leads directly to the rear driveway, this space seamlessly integrates indoor and outdoor living. Parking is a breeze with an attached garage and additional driveway options, ensuring convenience for you and your guests. The new driveway adds to the home's appeal. This property is not just a home; it's a lifestyle. Experience the perfect balance of comfort and elegance in a community that values both charm and convenience. With its prime location and new features, this residence is a rare find that promises to elevate your living experience. Don't miss the opportunity to make this exceptional property your own-schedule a private tour today.

    Zillow last checked:

    Listing updated:

    Listed by:

    John McFadden 610-455-2301,

    RE/MAX Hometown Realtors

    Bought with:

    Anthony J Fanelli, 1325103

    AM Realty Advisors

    Source: Bright MLS,MLS#: PADE2100378MLS Logo

    Facts & features

    Interior

    Bedrooms & bathrooms
    • Bedrooms: 3
    • Bathrooms: 1
    • Full bathrooms: 1
    Rooms
    • Room types: Living Room, Dining Room, Bedroom 2, Bedroom 3, Kitchen, Basement, Bedroom 1, Laundry, Bathroom 1
    Bedroom 1
    • Level: Upper
    Bedroom 2
    • Level: Upper
    Bedroom 3
    • Level: Upper
    Bathroom 1
    • Level: Upper
    Basement
    • Level: Lower
    Dining room
    • Level: Main
    Kitchen
    • Level: Main
    Laundry
    • Level: Lower
    Living room
    • Level: Main
    Heating
    • Forced Air, Natural Gas
    Cooling
    • Window Unit(s), Electric
    Appliances
    • Included: Gas Water Heater
    • Laundry: In Basement, Laundry Room
    Features
    • Bathroom - Tub Shower, Ceiling Fan(s), Combination Kitchen/Dining, Eat-in Kitchen, Upgraded Countertops
    • Flooring: Laminate
    • Basement: Full,Interior Entry,Exterior Entry,Rear Entrance,Walk-Out Access
    • Has fireplace: No
    Interior area
    • Total structure area: 1,116
    • Total interior livable area: 1,116 sqft
    • Finished area above ground: 1,116

    Property

    Parking
    • Total spaces: 1
    • Parking features: Storage, Built In, Garage Faces Rear, Asphalt, Alley Access, Attached, On Street
    • Attached garage spaces: 1
    • Has uncovered spaces: Yes
    Accessibility
    • Accessibility features: None
    Features
    • Levels: Two
    • Stories: 2
    • Patio & porch: Patio
    • Pool features: None
    • Has view: Yes
    • View description: Trees/Woods
    Lot
    • Size: 2,614 Square Feet
    • Dimensions: 27.00 x 100.00
    Details
    • Additional structures: Above Grade
    • Parcel number: 16110194500
    • Zoning: RESIDENTIAL
    • Special conditions: Standard

    Construction

    Type & style
    • Home type: SingleFamily
    • Architectural style: Colonial
    • Property subtype: Single Family Residence
    • Attached to another structure: Yes
    Materials
    • Brick
    • Foundation: Concrete Perimeter
    Condition
    • Excellent
    • New construction: No
    • Year built: 1950

    Utilities & green energy

    • Electric: 100 Amp Service, Circuit Breakers
    • Sewer: Public Sewer
    • Water: Public

    Community & HOA

    Community
    • Subdivision: Drexel Hill
    HOA
    • Has HOA: No
    Location
    • Region: Drexel Hill
    • Municipality: UPPER DARBY TWP

    Financial & listing details

    • Price per square foot: $233/sqft
    • Tax assessed value: $124,680
    • Annual tax amount: $5,537
    • Date on market: 9/20/2025
    • Listing agreement: Exclusive Right To Sell
    • Listing terms: Cash,Conventional
    • Inclusions: Refrig, Dryer In As Is
    • Ownership: Fee Simple

    Price history

    DateEventPrice
    11/3/2025Sold$260,000+0%$233/sqft
    Source: Bright MLS #PADE2100378 Report a problem
    9/30/2025Contingent$259,900$233/sqft
    Source: Bright MLS #PADE2100378 Report a problem
    9/20/2025Listed for sale$259,900+116.6%$233/sqft
    Source: Bright MLS #PADE2100378 Report a problem
    12/31/2019Sold$120,000-4%$108/sqft
    Source: Public Record Report a problem
    9/28/2019Listed for sale$125,000+2.2%$112/sqft
    Source: Keller Williams Real Estate #PADE501352 Report a problem
    4/5/2005Sold$122,300$110/sqft
    Source: Public Record Report a problem

    Public tax history

    YearProperty taxesTax assessment
    2025$5,457 +3.5%$124,680
    2024$5,273 +1%$124,680
    2023$5,223 +2.8%$124,680
    2022$5,083 $124,680
    2021$5,083 +946.1%$124,680 +40.1%
    2020$486 -91.4%$88,970
    2019$5,654 +1.2%$88,970
    2018$5,589 +1044.7%$88,970
    2017$488 $88,970
    2016$488 $88,970
    2015$488 $88,970
    2014$488 +2.8%$88,970
    2013$475 +2.8%$88,970
    2012$462 +0.3%$88,970
    2011$461 +2%$88,970
    2010$452 +7.5%$88,970
    2009$420 $88,970
    2008$420 +8.3%$88,970
    2007$388 $88,970
    2006$388 -2%$88,970
    2005$396 $88,970
    2004$396 +8.5%$88,970
    2003$365 +7.9%$88,970
    2002$338 $88,970
    2000$338 $88,970
    Find assessor info on the county website

    Neighborhood: 19026

    Nearby schools

    GreatSchools rating
    Schools provided by the listing agent
    • District: Upper Darby

    Source: Bright MLS. This data may not be complete. We recommend contacting the local school district to confirm school assignments for this home.

    Get a cash offer in 3 minutes
    Find out how much your home could sell for in as little as 3 minutes with a no-obligation cash offer.
    Estimated market value
    $268,200
    Get a cash offer in 3 minutes
    Find out how much your home could sell for in as little as 3 minutes with a no-obligation cash offer.
    Estimated market value
    $268,200